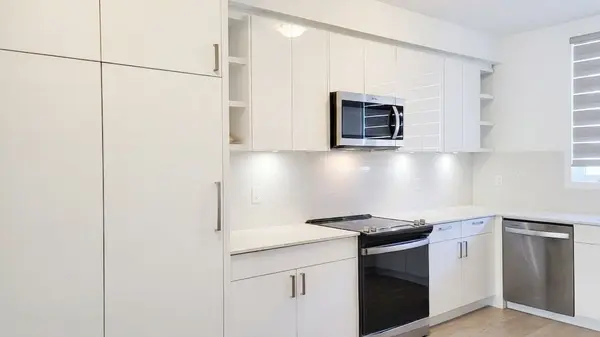
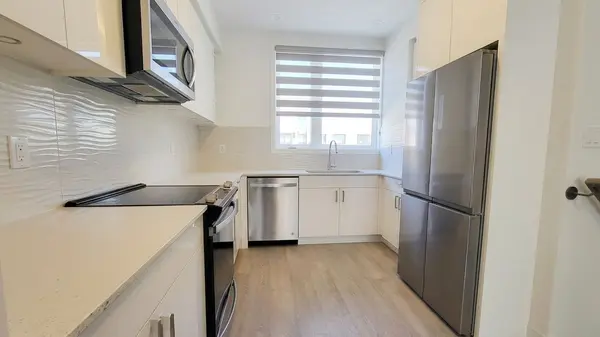
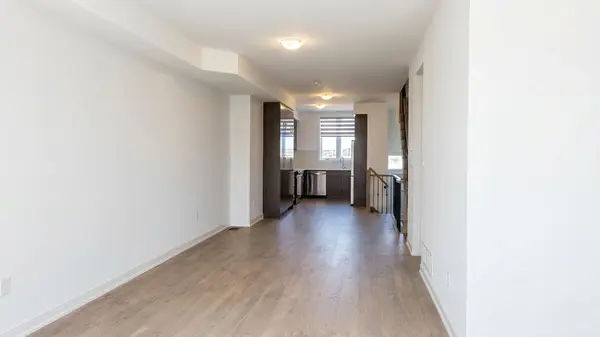
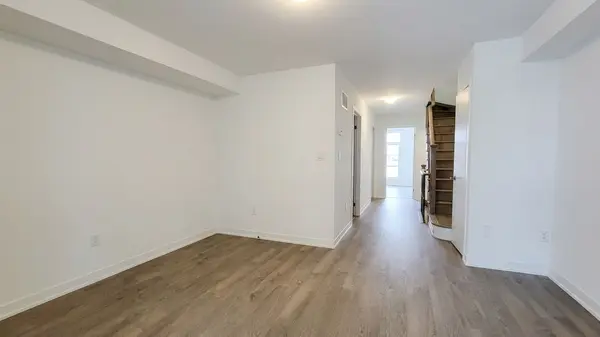
Welcome to 121 Green Gardens Boulevard, a new (2024) executive freehold townhome offering over 2,250 sq ft of bright, modern living across three storeys, plus a fully finished basement, in one of North York's most connected family neighbourhoods. This 4+1 bedroom, 4-bathroom home delivers the space and privacy of a house without sacrificing the convenience of urban living, and is move-in ready for its first tenant. The open-concept main floor flows beautifully for everyday living and entertaining. A spacious Great Room with walkout to your private terrace opens into a generous dining area and a sleek modern kitchen finished with stainless steel appliances, ample cabinetry, and clean contemporary lines. Laminate flooring runs throughout, complemented by oversized windows that flood the home with natural light. The second level offers two well-proportioned bedrooms, each with closets and large windows, plus a separate den that works equally well as a home office, study, or playroom. The entire third floor is dedicated to the primary retreat, featuring a king-sized primary bedroom and a fourth bedroom: an ideal layout for growing families, multigenerational households, or anyone needing dedicated workspace. The finished basement adds a flexible fifth bedroom or recreation space. In-suite laundry, central air, gas forced-air heating, owned water heater, separate hydro meter, and auto garage door opener round out the modern conveniences. The attached tandem two-car garage with two parking spaces is included, a rare offering for a Toronto rental. Located in the new Green Gardens community off Ranee Avenue near Bathurst and Lawrence, you're walking distance to Yorkdale and Lawrence West subway stations (Line 1), minutes to Yorkdale Shopping Centre, Lawrence Plaza, and Lawrence Allen Centre, with quick access to Allen Road and Highway 401. Unfurnished and ready for July 1st occupancy. AAA tenants only. Welcome home.