
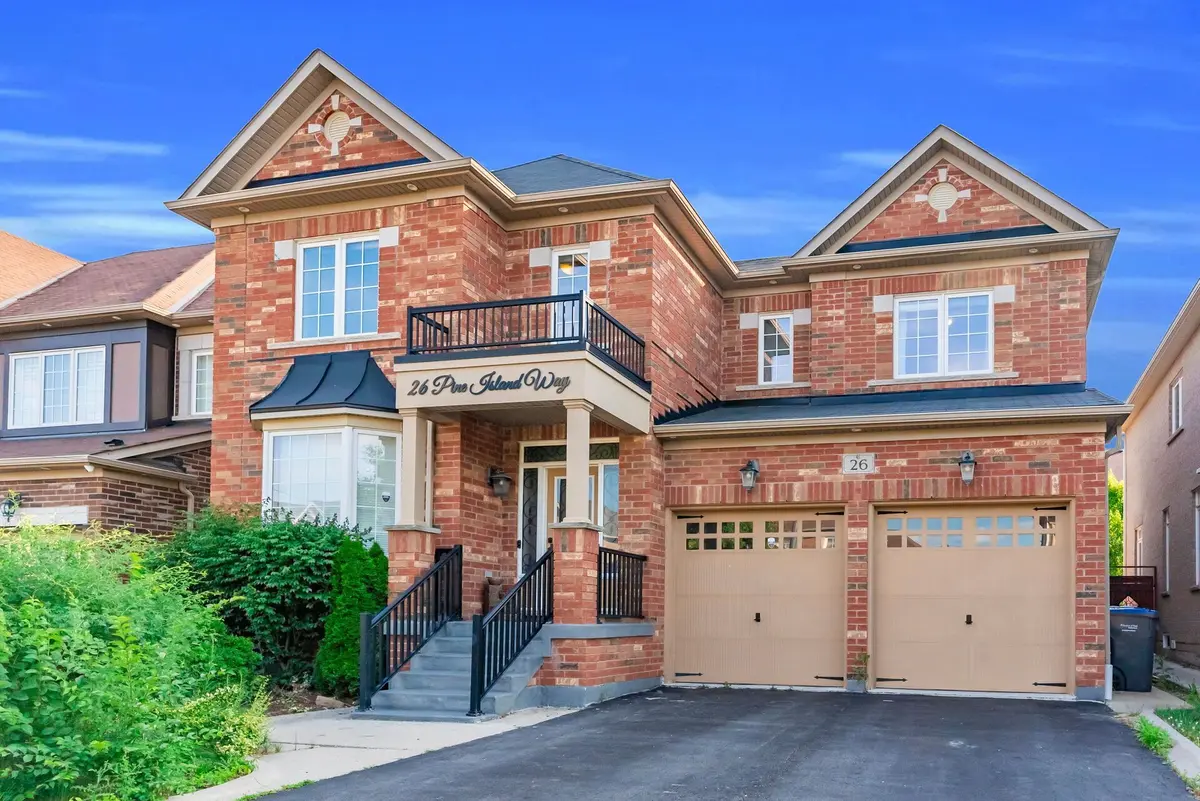
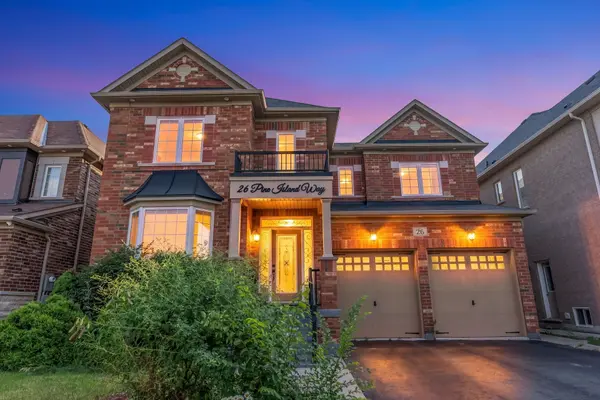
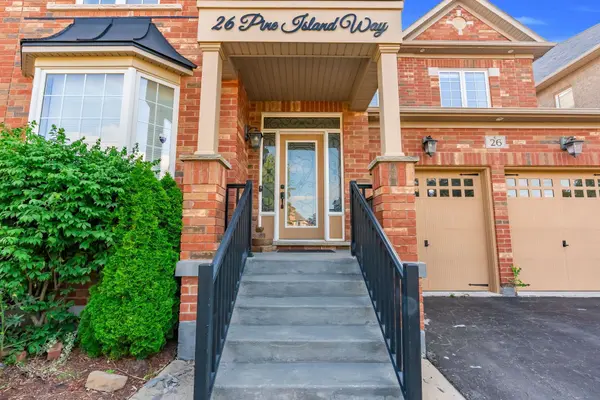
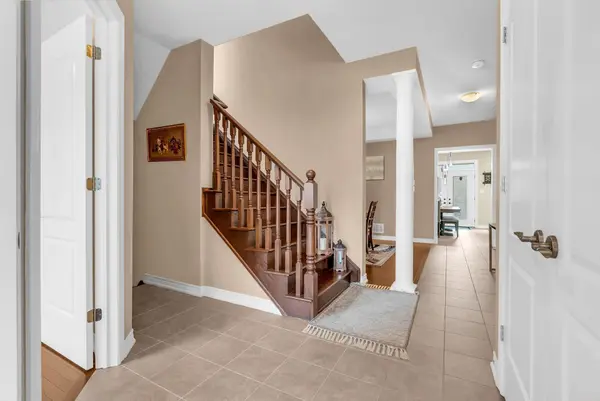
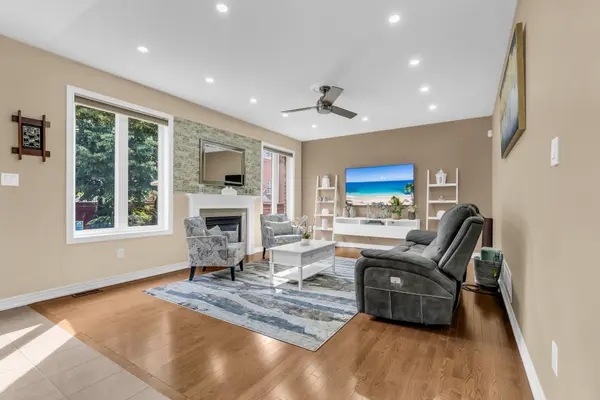

26 Pine Island WAY, Brampton, ON L6X 0Z6
See all 42 photos
26 Pine Island WAY, Brampton, ON L6X 0Z6
REQUEST A TOUR If you would like to see this home without being there in person, select the "Virtual Tour" option and your agent will contact you to discuss available opportunities.
In-PersonVirtual Tour
$ 1,299,900
Est. payment /mo
New

26 Pine Island WAY Brampton, ON L6X 0Z6

5 Beds

4 Baths


UPDATED:

Key Details

Property Type Single Family Home

Sub Type Detached

Listing Status Active

Purchase Type For Sale

Approx. Sqft 2500-3000

Subdivision Credit Valley

MLS Listing ID W13539970

Style 2-Storey

Bedrooms 5

Annual Tax Amount $8,392

Tax Year 2025

Property Sub-Type Detached

Property Description

** View Virtual Tour** Stunning Detached home featuring 4+1 Bedroom & LEGAL BASEMENT APARTMENT w/ a separate entrance. Offering over 4,000 sq.ft of living space. Nestled in the highly sought-after Credit Valley community, this beautifully maintained home offers elegant 9ft ceiling, formal living & dining rooms w/ rich hardwood flooring & abundant natural light. The inviting family room features pot lights, a cozy fireplace & an open-concept layout perfect for everyday living & entertaining. The upgraded kitchen is designed to impress w/ceramic flooring, quartz countertops, a modern backsplash, stainless steel appliances, a spacious pantry & ample cabinetry. The bright breakfast area overlooks the family room & offers a walk-out to the fully fenced backyard w/spacious concrete patio & landscaped green space-perfect for outdoor entertaining. Designer light fixtures & elegant chandeliers throughout the main floor enhance the home's timeless appeal. The second level offers 4 generously sized bedrooms. The luxurious primary suite features a spacious walk-in closet & a spa-inspired 5-piece ensuite, while the additional bedrooms offer large windows, generous closet space w/ easy access to the bathrooms, ideal for a growing family, guests, or a home office. The fully finished legal basement apartment features a separate entrance, full kitchen, spacious living area, generous bedroom, recreation room & a 4-piece bathroom, making it ideal for extended family or as a valuable mortgage helper. Additional features include main-floor laundry, a double-car built-in garage, parking for 6 vehicles & quality finishes throughout. Ideally located just minutes from Mount Pleasant GO Station, Credit Valley Hospital, Eldorado Park & Conservation Area, Sheridan College , Lionhead Golf Club, top-rated schools, parks, shopping, restaurants, public transit & Highways 401, 407 & 410, offering exceptional convenience in one of Brampton's most desirable neighborhoods.

Location

Province ON

County Peel

Area Peel

Rooms

Family Room Yes

Basement Apartment, Separate Entrance

Kitchen 2

Separate Den/Office 1

Interior

Interior Features Auto Garage Door Remote, In-Law Suite, Water Heater

Cooling Central Air

Fireplaces Type Family Room

Fireplace Yes

Heat Source Gas

Exterior

Exterior Feature Awnings

Parking Features Private Double

Garage Spaces 2.0

Pool None

Roof Type Asphalt Shingle

Lot Frontage 46.98

Lot Depth 100.2

Total Parking Spaces 6

Building

Unit Features Park,School,Place Of Worship,Public Transit,Lake/Pond,School Bus Route

Foundation Concrete

Others

ParcelsYN No

Virtual Tour https://tourwizard.net/26-pine-island-way-brampton/nb/


Listed by SHAHID KHAWAJA REAL ESTATE INC.
Diana & Reneeta

Diana & Reneeta

Agent

+1(437) 855-2968

GET MORE INFORMATION

Name
Phone*
Message

Go tour this home

26 Pine Island WAY