


-
-
For more information regarding the value of a property, please contact us for a free consultation.
62 Clissold RD Toronto W08, ON M8Z 4T8
4 Beds
5 Baths
Key Details
Sold Price -
Property Type Single Family Home
Sub Type Detached
Listing Status Sold
Purchase Type For Sale
Approx. Sqft 2500-3000
Municipality Toronto W08
Subdivision Islington-City Centre West
MLS Listing ID W9399200
Sold Date -
Style 2-Storey
Bedrooms 4
Annual Tax Amount $9,377
Tax Year 2024
Property Sub-Type Detached
Property Description
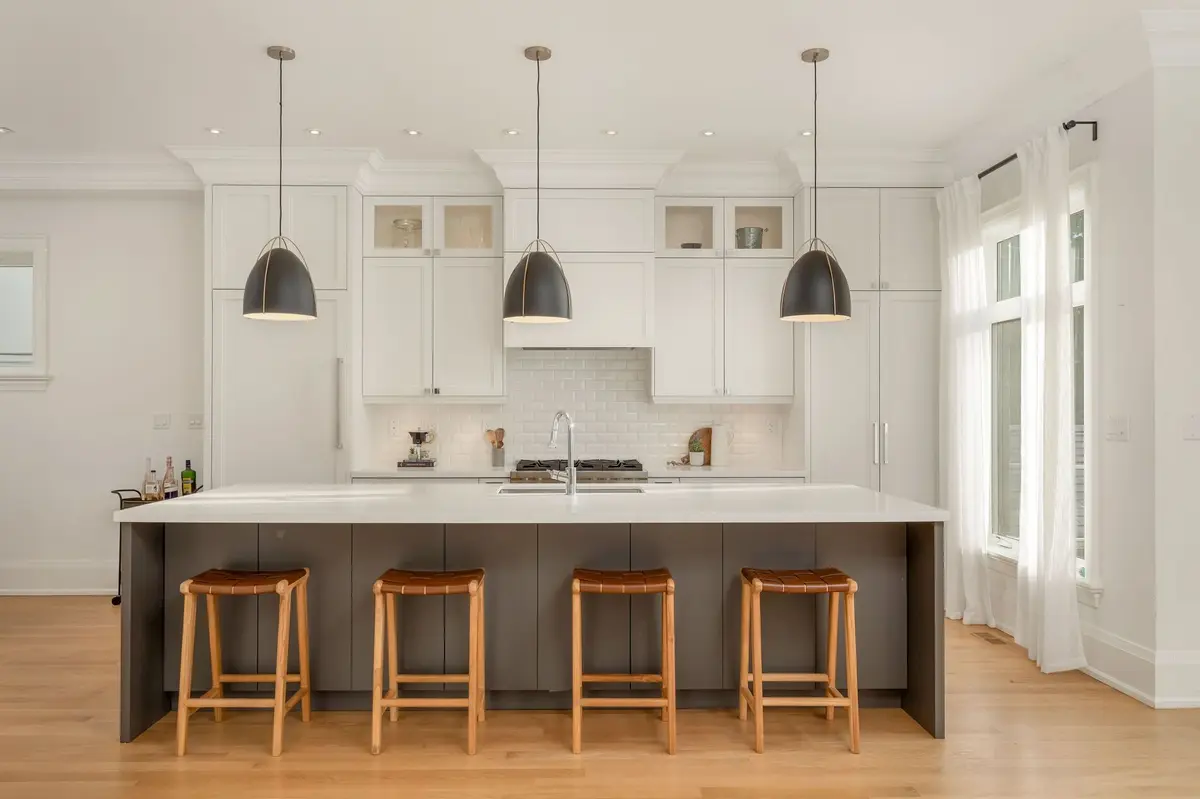
Welcome to 62 Clissold Rd, a custom-built contemporary family home situated on a quiet, tree-lined street in the highly desirable Norseman Heights neighbourhood. It offers the perfect blend of urban convenience and tranquil living with just a short walk to local amenities, shopping, and dining, stones throw away from the subway, all while providing a peaceful retreat from the city's hustle. Inside, the open-concept layout is flooded with natural light, featuring 10-ft ceilings, potlighs, wood oak flooring, oversized windows, and O/C kitchen that flows into the dining area and family room complete with a cozy fireplace. The kitchen is a chef's dream, boasting newly installed quartz counters, an oversized island, integrated appliances, & walkout access to the beautiful backyard. The outdoor space is an oasis, complete with a custom, covered area, eating space and zen garden perfect for morning yoga, or outfitting with Muskoka chairs and a firepit for gatherings under the stars. There is a fifth parking spot that can be converted to expand the backyard. Upstairs, the expansive primary suite features a luxurious 4-piece ensuite with a walk-in shower and large free-standing tub, coffered ceilings, custom walk-in closet with a skylight. The second floor includes a laundry room and three generously-sized bedrooms, one of which features its own en-suite bathroom. The smart-wired home also features ceiling speakers, IP cameras, and heated floors in the basement and primary bathroom. The finished basement includes 9- ft ceilings, a large kitchen, 2 more bedrooms (one currently used as a home office) a 3 piece bath and a separate entrance which offers flexibility as an in-law suite, income potential or additional recreational space for the family. With its large detached garage ready to be converted into a garden suite, this home offers so many possibilities! Don't miss your chance to become part of this vibrant west-end neighborhood - your family's new story begins here.
Location
Province ON
County Toronto
Community Toronto W08
Area Toronto
Rooms
Family Room Yes
Basement Separate Entrance, Walk-Up
Kitchen 2
Separate Den/Office 2
Interior
Interior Features Carpet Free, Central Vacuum, Sump Pump, Water Heater Owned
Cooling Central Air
Exterior
Parking Features Private
Garage Spaces 1.0
Pool None
Roof Type Asphalt Shingle,Cedar
Lot Frontage 33.33
Lot Depth 120.0
Total Parking Spaces 6
Building
Foundation Concrete
Others
ParcelsYN No
Read Less
Want to know what your home might be worth? Contact us for a FREE valuation!

Our team is ready to help you sell your home for the highest possible price ASAP
Nearby Locations