

-
-
For more information regarding the value of a property, please contact us for a free consultation.
347 Windermere AVE Toronto W01, ON M6S 3L1
3 Beds
4 Baths
Key Details
Sold Price -
Property Type Single Family Home
Sub Type Detached
Listing Status Sold
Purchase Type For Sale
Approx. Sqft 1500-2000
Municipality Toronto W01
Subdivision High Park-Swansea
MLS Listing ID W10422351
Sold Date -
Style 2-Storey
Bedrooms 3
Annual Tax Amount $9,262
Tax Year 2024
Property Sub-Type Detached
Property Description
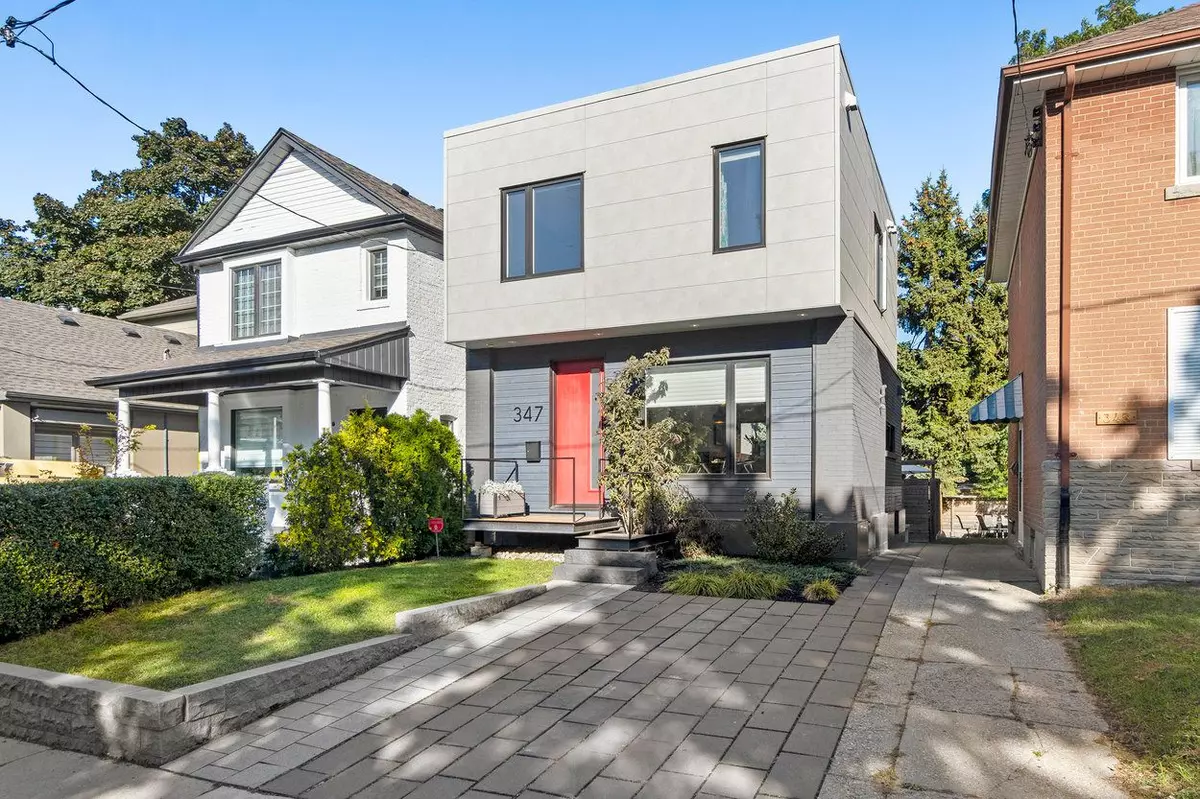



347 Windermere Avenue is an exquisite, modern residence nestled in the heart of Swansea. This recently built home boasts a sleek architectural design and high-end finishes, making it a standout property in the neighborhood. With three plus one spacious bedrooms and four luxurious bathrooms, it offers ample space for families or those looking to entertain. The interior is flooded with natural light, thanks to large windows and an open-concept layout that seamlessly connects the living, dining, and kitchen areas. The stylish gourmet kitchen is equipped with top-of-the-line appliances, perfect for culinary enthusiasts, and the beautifully landscaped outdoor space provides a serene retreat just steps from the bustling city. Convenience is key at 347 Windermere Avenue, which is ideally located just a short walk from Bloor Street, providing easy access to a variety of shops, restaurants, and amenities in Bloor West Village. Families will appreciate being close to Swansea Public School, making morning drop-offs a breeze. With public transit options nearby, commuting to downtown Toronto or other areas is convenient and efficient. Additionally, the home includes parking, a valuable feature in this sought-after neighborhood. This property is not just a home; it's a vibrant lifestyle opportunity in one of the city's most desirable locations.
Location
Province ON
County Toronto
Community Toronto W01
Area Toronto
Rooms
Family Room No
Basement Full, Finished
Kitchen 1
Separate Den/Office 1
Interior
Interior Features None
Cooling Central Air
Fireplaces Number 1
Fireplaces Type Natural Gas
Exterior
Parking Features Mutual
Pool None
Roof Type Asphalt Shingle
Lot Frontage 25.0
Lot Depth 91.83
Total Parking Spaces 1
Building
Building Age 6-15
Foundation Poured Concrete
Others
ParcelsYN No
Read Less
Want to know what your home might be worth? Contact us for a FREE valuation!

Our team is ready to help you sell your home for the highest possible price ASAP
Nearby Locations