



-
-
For more information regarding the value of a property, please contact us for a free consultation.
103 Walker AVE Toronto C02, ON M4V 1G3
4 Beds
4 Baths
Key Details
Sold Price -
Property Type Condo
Sub Type Att/Row/Townhouse
Listing Status Sold
Purchase Type For Sale
Municipality Toronto C02
Subdivision Yonge-St. Clair
MLS Listing ID C11925234
Sold Date -
Style 3-Storey
Bedrooms 4
Annual Tax Amount $9,062
Tax Year 2024
Property Sub-Type Att/Row/Townhouse
Property Description
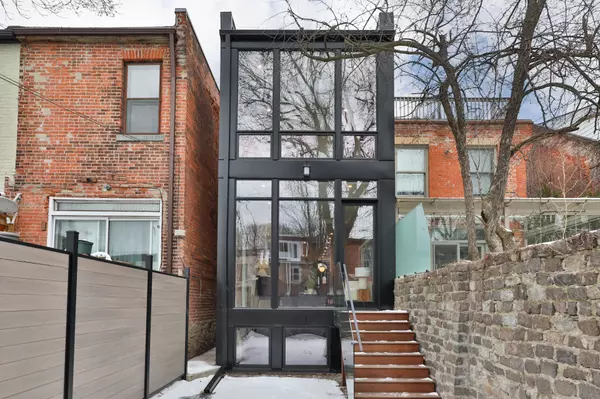
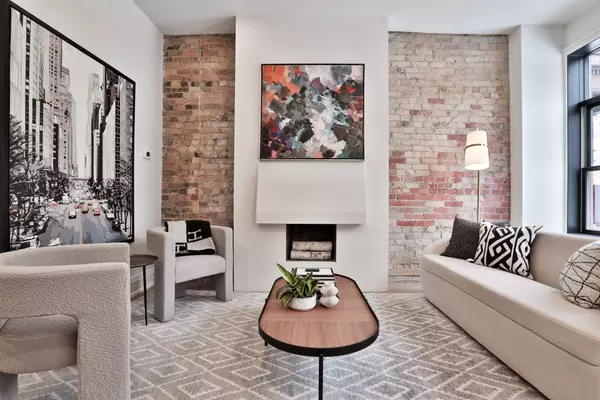
Welcome to a truly unique hard loft-style renovation of a stunning Victorian home, originally built in the late 1800s. In the 1900s, it was thoughtfully reimagined by renowned architect and art connoisseur George Meien Yost. During his renovation, Yost imported exquisite stone for the decorative fireplaces and antique cement and iron railings for the front courtyard. The ceilings soar above, while the south-facing wall boasts four stories of glass, offering panoramic views of the city skyline from the third floor. One of the home's most remarkable features is the original exposed brick that spans all four floors, infusing the space with warmth and character. The main floor offers a spacious layout, including a living room, kitchen, dining room, and family room. On the second and third floors, you'll find four generously sized bedrooms and four baths. The incredible finished basement, complete with two walkouts, adds even more living space. Outside, enjoy a charming cobblestone garden, fully fenced for privacy, as well as convenient one-car parking accessible from the lane. This home is a rare blend of historical elegance and modern comfort.
Location
Province ON
County Toronto
Community Toronto C02
Area Toronto
Rooms
Family Room Yes
Basement Walk-Out
Kitchen 1
Interior
Interior Features Other
Cooling Central Air
Exterior
Parking Features Lane
Pool None
Roof Type Not Applicable
Lot Frontage 13.19
Lot Depth 121.45
Total Parking Spaces 1
Building
Foundation Brick
Others
ParcelsYN No
Read Less
Want to know what your home might be worth? Contact us for a FREE valuation!

Our team is ready to help you sell your home for the highest possible price ASAP
Nearby Locations