
-
-
For more information regarding the value of a property, please contact us for a free consultation.
384 Hounslow AVE Toronto C07, ON M2R 1H6
4 Beds
6 Baths
Key Details
Sold Price -
Property Type Single Family Home
Sub Type Detached
Listing Status Sold
Purchase Type For Sale
Approx. Sqft 3000-3500
Municipality Toronto C07
Subdivision Willowdale West
MLS Listing ID C11937945
Sold Date -
Style 2-Storey
Bedrooms 4
Annual Tax Amount $14,542
Tax Year 2025
Property Sub-Type Detached
Property Description
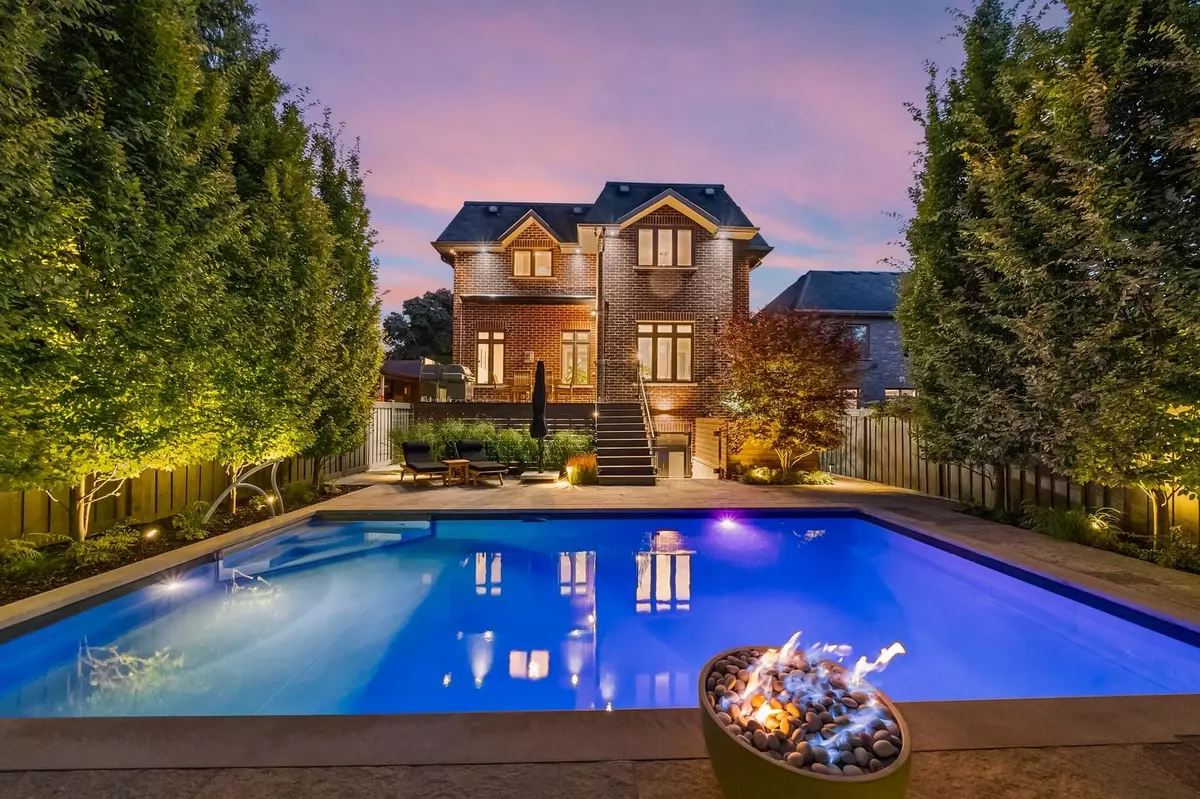
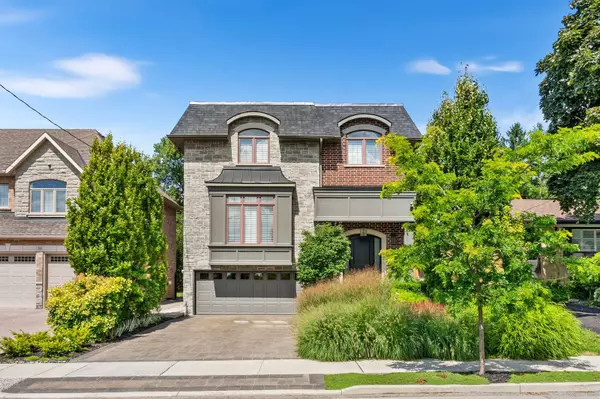
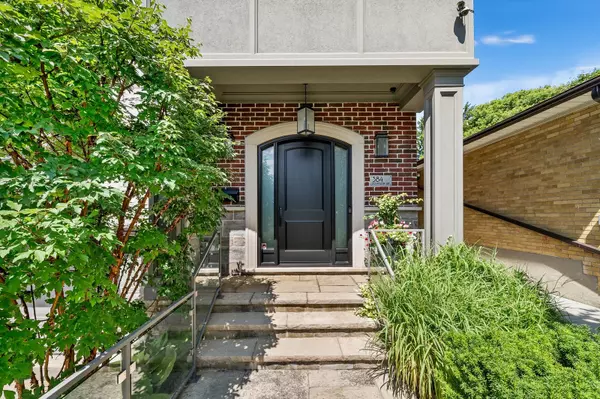
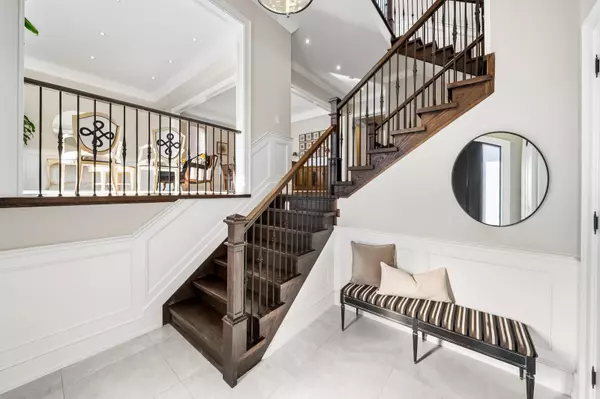
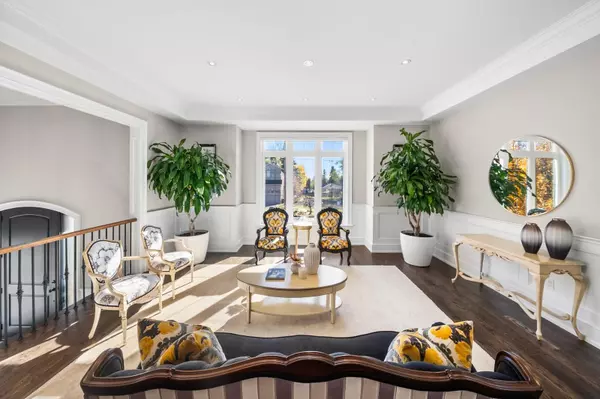
A Breathtakingly Elegant, Custom-Built Home Situated on a Tranquil, Professionally-Landscaped Lot in the Coveted Willowdale West. Stunning Feats Throughout, Including a Spectacular Front & Bckyd Inground Saltwater Swimming Pool, Incredible Home Theatre (w 4K Projector & Retractable 10 Ft Screen), Hunter Douglas, Full Exterior Camera System, Landscape Lighting, & More; This Home is a True Statement of Blissful Convenience, Joined with Utmost Luxury! Enter to Find an Inviting Living and Dining Room, Fully Equipped Eat-In Kitchen (w Stainless Steel Appliances, Centre Island, Servery, Walk-In Pantry, 2 Separate Drink Coolers, Built-In Shelves & Desk, and Walk-Out to Patio), Family Room Complete w Cozy Gas Fireplace & Magnificent View of the Backyard, and Practical Main Floor Office. Ascend Up to the Second Floor, Featuring a Dazzling Skylight; Large, Tranquil Primary w Walk-In Closet, Safe and Opulent 6 Pc Ensuite, Three Additional Bedrooms (Each w Their Own Ensuites) That Offer Privacy and Comfort for Family and Guests, and a Laundry Room. The Fully-Finished Basement is An Entertainment Haven, Featuring A Rec/Theatre Room Perfect For Relaxation or Enjoying Company & Gym. Watch Your Favorite Films with Ease w a Projector, Convenient Retractable Screen, and Immersive Monitor Audio Speaker System! Includes Another Bedroom (w Walk-In Closet & 3 Pc Bath). Outside, the Exceptional Backyard Boasts a Saltwater Pool, w Top-of-the-Line Details Including Pool Lighting & Pool Fire Pit. The Composite Deck Comes Equipped w Full Drainage System, and Year-Round Waterproof Storage. An Additional Array of Remarkable Exterior Features Such As Award-Winning Landscaping, Backyard Shower (w Hot/Cold Water) & Multiple French Basins, Motion-Activated Lights, Full Camera System, and More. Find Easy Access to Multiple Parks, Schools, Community Centers, Shops & Transit. This Impeccable Home Offers an Terrific Opportunity to Experience Comfort and Luxury, In a Highly Convenient Location!
Location
Province ON
County Toronto
Community Toronto C07
Area Toronto
Rooms
Family Room Yes
Basement Finished, Walk-Up
Kitchen 1
Separate Den/Office 1
Interior
Interior Features Sump Pump
Cooling Central Air
Exterior
Parking Features Private Double
Garage Spaces 2.0
Pool Inground
Roof Type Shingles
Lot Frontage 41.0
Lot Depth 131.25
Total Parking Spaces 6
Building
Foundation Concrete
Others
Security Features Alarm System,Carbon Monoxide Detectors,Smoke Detector,Security System
ParcelsYN No
Read Less
Want to know what your home might be worth? Contact us for a FREE valuation!

Our team is ready to help you sell your home for the highest possible price ASAP
Nearby Locations