



-
-
For more information regarding the value of a property, please contact us for a free consultation.
61 Rumsey RD Toronto C11, ON M4G 1N9
4 Beds
3 Baths
Key Details
Sold Price -
Property Type Single Family Home
Sub Type Detached
Listing Status Sold
Purchase Type For Sale
Approx. Sqft 1500-2000
Municipality Toronto C11
Subdivision Leaside
MLS Listing ID C12075944
Sold Date -
Style 2-Storey
Bedrooms 4
Annual Tax Amount $10,579
Tax Year 2024
Property Sub-Type Detached
Property Description
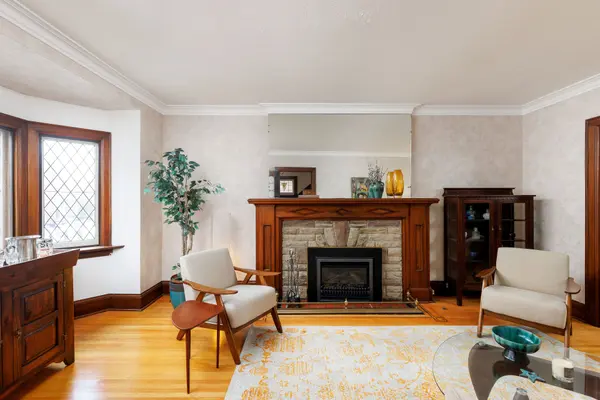
Live on Leaside's coveted Rumsey Road in one of Toronto's best family-friendly neighbourhoods. Unique, ace-arched front door with stone surround greets to warm and welcoming finishes including: original inlaid and strip hardwood floors, gleaming wood wainscoting /trim, beautifully crafted leaded doors, windows, sunlit stained glass accent windows, and a grand gas fireplace. Separate dining room and galley kitchen flow into the 2-storey addition for casual eat/lounge space with walk out to porch and pool-size back yard. King-Sized primary bedroom plus 3 additional rooms upstairs add flexible sleep and work space. A full-sized unfinished basement with a separate entrance, laundry, cold room, and rough-in 2-pc can be converted into extra living space. Don't miss this opportunity to make this great property your future dream home. Walk to Bayview boutiques, grocers, restaurants, top-ranking schools, parks, Leaside athletic arena with pool, hockey rinks, curling. Only a short drive to Laird big box retail stores. Easy access to Bayview extension / DVP and only minutes to Bloor / Yonge and downtown core.
Location
Province ON
County Toronto
Community Toronto C11
Area Toronto
Rooms
Family Room Yes
Basement Full, Separate Entrance
Kitchen 1
Interior
Interior Features Carpet Free
Cooling None
Fireplaces Number 1
Exterior
Parking Features Private
Pool None
Roof Type Asphalt Shingle
Lot Frontage 30.0
Lot Depth 135.0
Total Parking Spaces 3
Building
Building Age 51-99
Foundation Concrete Block
Others
Senior Community No
ParcelsYN No
Read Less
Want to know what your home might be worth? Contact us for a FREE valuation!

Our team is ready to help you sell your home for the highest possible price ASAP
Nearby Locations