

-
-
For more information regarding the value of a property, please contact us for a free consultation.
75 Deer Ridge CRES Whitby, ON L1P 0P2
4 Beds
5 Baths
Key Details
Sold Price -
Property Type Single Family Home
Sub Type Detached
Listing Status Sold
Purchase Type For Sale
Approx. Sqft 3500-5000
Subdivision Rural Whitby
MLS Listing ID E11949197
Sold Date -
Style 2-Storey
Bedrooms 4
Tax Year 2025
Property Sub-Type Detached
Property Description
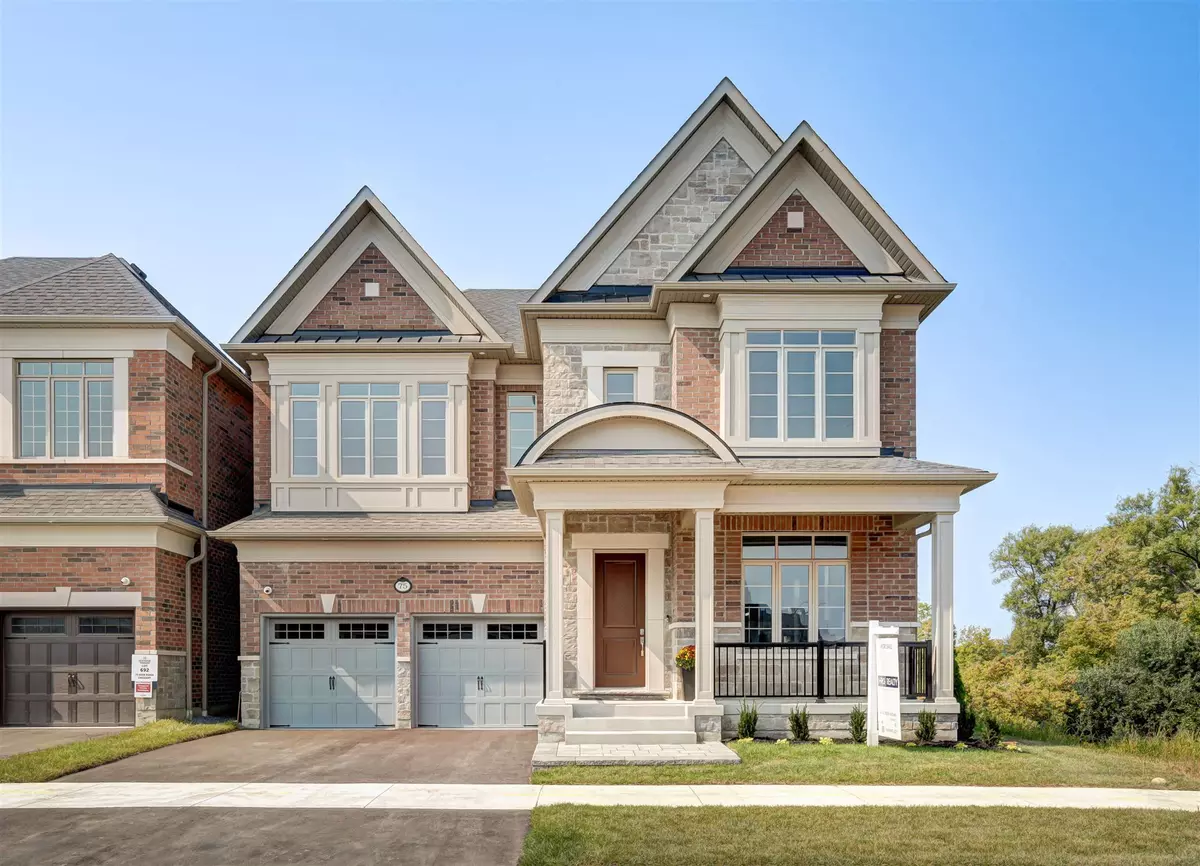
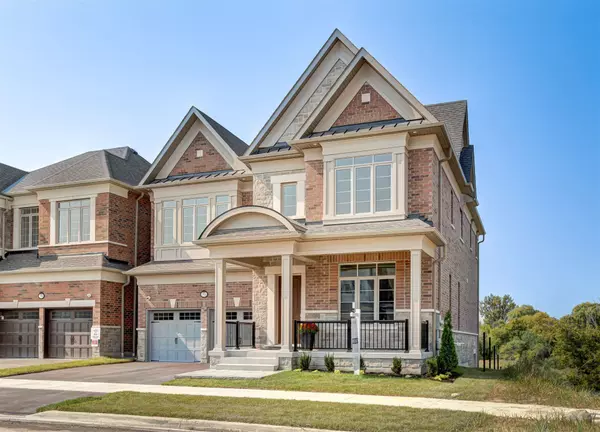
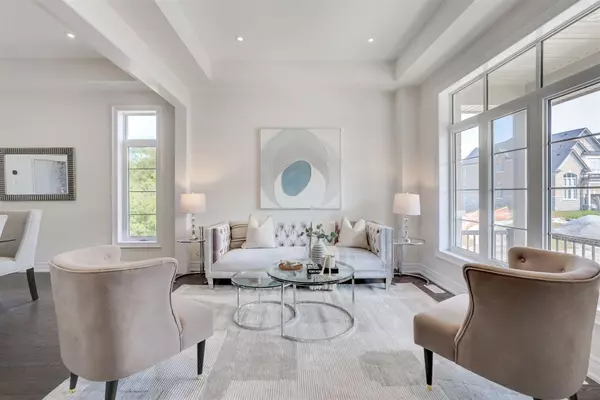
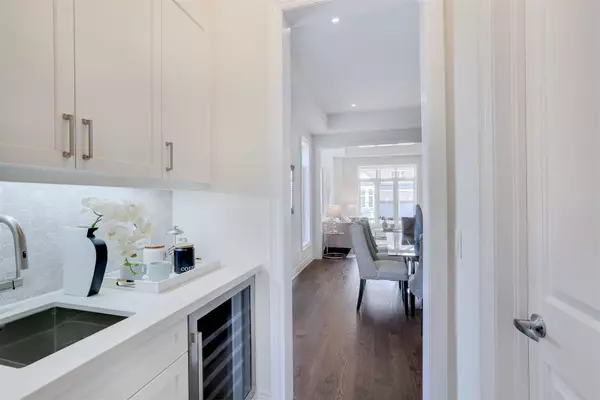
Heathwood Homes The Trails The ever popular Beechfield Model. A great location backing/siding protected green areas with over 3600sqft on 2 floors plus a walk out basement that is finished with additional bedroom and full bathroom. Designer upgrades throughout including all appliances and too many upgrades to mention. Move in ready. STOP THE SEARCH! THIS HEATHWOOD HOME, THE VERY POPULAR BEECHFILED PLAN, HAS EVERYTHING A FAMILY COULD NEED!! BACKING AND SIDING GREENSPACE, THIS 3600 SQUARE FOOT HOME HAS A FINISHED WALKOUT BASEMENT WITH 9ft CEILING HEIGHTS, TAKING THE OVERALL FINISHED LIVING SPACE TO AN IMPRESSIVE 4500! INCLUDED IN THIS HOME ARE 10ft AND 11ft CEILINGS ON THE MAIN FLOOR, 9ft ON THE SECOND WITH 10ft IN THE PRIMARY BEDROOM AND WALK-IN CLOSETS FOR EVERYONE!! SPACIOUS DESIGNER KITCHEN WITH BUILT-IN APPLIANCES, HOME OFFICE, CAESARSTONE COUNTERTOPS THROUGHOUT, UPGRADED PORCELAIN TILES, SMOOTH CEILINGS ON ALL FLOORS AND SO MUCH MORE! A ONE OF A KIND HOME FOR A ONE OF A KIND FAMILY!! **EXTRAS** All Appliances
Location
Province ON
County Durham
Area Durham
Rooms
Family Room Yes
Basement Partially Finished
Kitchen 1
Separate Den/Office 1
Interior
Interior Features Central Vacuum
Cooling Central Air
Exterior
Parking Features Private Double
Garage Spaces 2.0
Pool None
Roof Type Fibreglass Shingle
Lot Frontage 45.0
Lot Depth 118.0
Total Parking Spaces 4
Building
Building Age New
Foundation Poured Concrete
Others
ParcelsYN No
Read Less
Want to know what your home might be worth? Contact us for a FREE valuation!

Our team is ready to help you sell your home for the highest possible price ASAP
Nearby Locations