


-
-
For more information regarding the value of a property, please contact us for a free consultation.
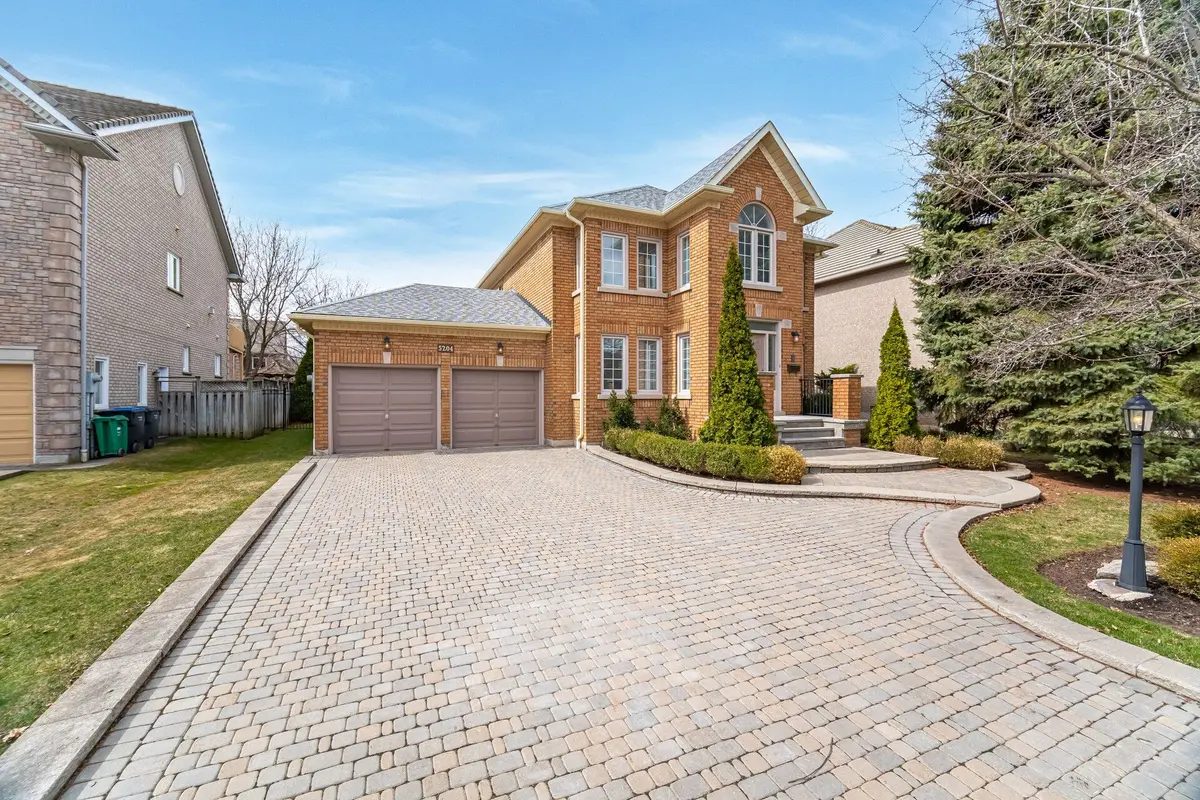
5204 Elmridge DR Mississauga, ON L5M 5A4
4 Beds
4 Baths
Key Details
Sold Price -
Property Type Single Family Home
Sub Type Detached
Listing Status Sold
Purchase Type For Sale
Approx. Sqft 3000-3500
Subdivision Central Erin Mills
MLS Listing ID W12077369
Sold Date -
Style 2-Storey
Bedrooms 4
Annual Tax Amount $11,511
Tax Year 2024
Property Sub-Type Detached
Property Description
Opportunity to move into "Credit Mills" one of Mississauga's most sought -after neighbourhood's, 3339 Sq Ft + unspoiled Full unfinished basement on a 65 Ft Premium Oversized Lot, Situated on a quiet street w/no sidewalk, Original Owners- Pride of ownership- Immaculate Home- Just Move in! Open Staircase, Main Floor with Formal Separate Living & Dining Area, Family Rm w/Gas FP, Large Updated Kitchen with Pot Lights, Corian Extended Counter Top, Large Pantry, B/I Desk, W/O to Oversized Deck- Partially covered W/B/I Benches, Flower Boxes, Updated Bathrooms, Main Floor Laundry Rm w/door to garage, 3 Bedrooms w/Ensuite Baths, 2nd Bedroom with a sitting area & ensuite, Tandem 3 Car Garage with Garden Drs to the backyard landscaped w/perennials, Perfect home for a large family or multi family, Close to Erin Mills Town shopping, Credit Valley Hospital, John Fraser school district. Don't miss this opportunity to move into this prestigious neighbourhood!
Location
Province ON
County Peel
Area Peel
Zoning Residential
Rooms
Family Room Yes
Basement Unfinished, Full
Kitchen 1
Interior
Interior Features Central Vacuum, Intercom
Cooling Central Air
Fireplaces Number 1
Fireplaces Type Natural Gas
Exterior
Garage Spaces 3.0
Pool None
Roof Type Shingles
Lot Frontage 65.06
Lot Depth 151.89
Total Parking Spaces 9
Building
Building Age 31-50
Foundation Concrete
Others
Senior Community Yes
ParcelsYN No
Read Less
Want to know what your home might be worth? Contact us for a FREE valuation!

Our team is ready to help you sell your home for the highest possible price ASAP
Nearby Locations