



-
-
For more information regarding the value of a property, please contact us for a free consultation.
127 Welland AVE Toronto C09, ON M4T 2J4
4 Beds
5 Baths
Key Details
Sold Price -
Property Type Single Family Home
Sub Type Detached
Listing Status Sold
Purchase Type For Sale
Approx. Sqft 2500-3000
Municipality Toronto C09
Subdivision Rosedale-Moore Park
MLS Listing ID C12086080
Sold Date -
Style 3-Storey
Bedrooms 4
Tax Year 2024
Property Sub-Type Detached
Property Description
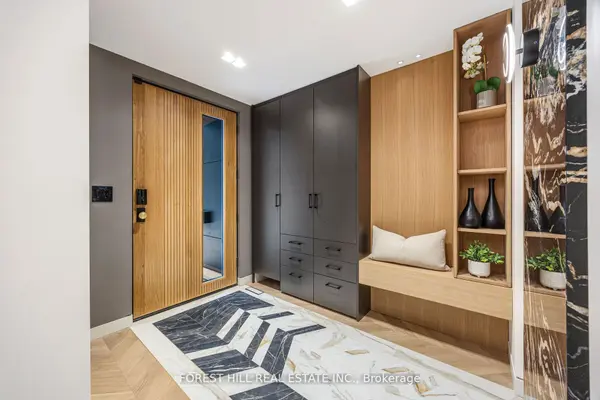
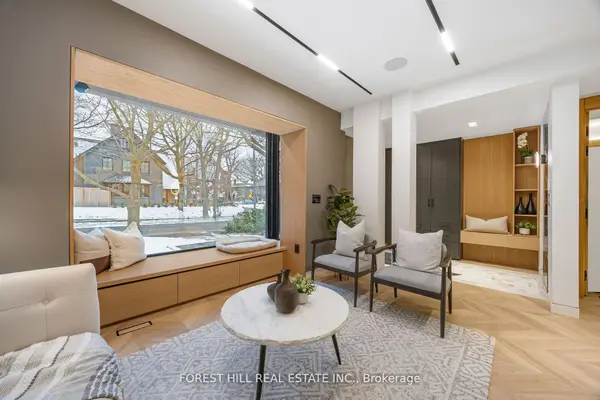
Welcome to 127 Welland Ave, a beautifully rebuilt detached home in Prime Rosedale-Moore Park. Designed with exceptional craftsmanship, it features chevron floors, white oak walls with brass inlays, intricate mouldings, and porcelain countertops. Modern conveniences include instant hot water, heated lower-level floors, central vac, and a 3-car private driveway with snow melting. This voice-activated smart home boasts Wi-Fi boosters, security cameras, and automated lighting, sound, and climate control. The chefs kitchen is equipped with Miele appliances, an oversized waterfall island, a breakfast bar & more. Sliding doors from the living room open to a landscaped backyard with a large deck and smart irrigation. The primary suite is a luxurious retreat with vaulted ceilings, wood beams, two terraces, his-and-her closets, a dry bar, and a private office. The spa-like ensuite includes a soaker tub, rain shower, and wall hung toilet. Packed with thoughtful details and high-end features for modern living right in the heart of the city close to the finest schools, shops, and amenities. **EXTRAS** Steps To The Best Schools, Shops, Restaurants, Parks, Ravines & TTC.
Location
Province ON
County Toronto
Community Toronto C09
Area Toronto
Zoning St Clair & Mount Pleasant
Rooms
Family Room Yes
Basement Finished with Walk-Out
Kitchen 1
Separate Den/Office 2
Interior
Interior Features Other
Cooling Other
Exterior
Parking Features Private
Pool None
Roof Type Asphalt Shingle
Lot Frontage 32.5
Lot Depth 120.0
Total Parking Spaces 3
Building
Foundation Concrete
Others
Senior Community Yes
ParcelsYN No
Read Less
Want to know what your home might be worth? Contact us for a FREE valuation!

Our team is ready to help you sell your home for the highest possible price ASAP
Nearby Locations