




-
-
For more information regarding the value of a property, please contact us for a free consultation.
1207 Lorne Park RD Mississauga, ON L5H 3A7
5 Beds
6 Baths
Key Details
Sold Price -
Property Type Single Family Home
Sub Type Detached
Listing Status Sold
Purchase Type For Sale
Approx. Sqft 3500-5000
Subdivision Lorne Park
MLS Listing ID W11993925
Sold Date -
Style 2-Storey
Bedrooms 5
Annual Tax Amount $13,126
Tax Year 2024
Property Sub-Type Detached
Property Description
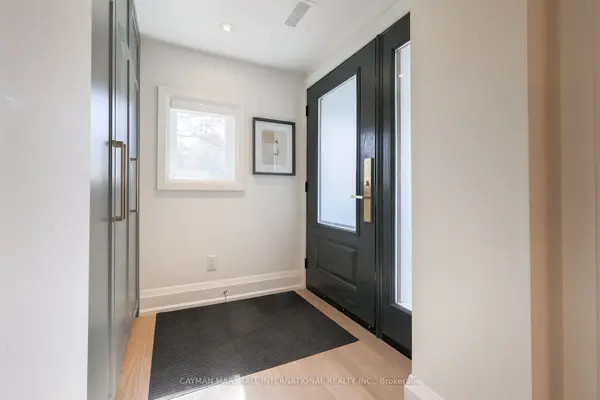
Sitting on almost 1/2 of an acre with a completely renovated & expanded main home & a secondary 2 bedroom/2 bath Couch House. Enjoy rental income or multi-family. The main house has a gorgeous open concept main floor with a dedicated entrance into the office/den area with a covered veranda. The new stylish kitchen has high end appliances and walks out the private yard. The primary suite has built-ins & a lux ensuite. Two more bedrooms, & upper laundry. Lower level is another opportunity for a bedroom, dining, living and a 3 pc bath also 2nd laundry. Walk to grocery, dining and amenities. The school district is highly rated. Private backyard with natural setting backs onto conservation for ultimate long-term privacy. Lots of parking with the double driveway and front parking pad. **EXTRAS** If you do not need all the extra rear yard space, consider the potential to sever off the back for a new build. Current tenant pays $2900 +hydro. Tenant vacates June 1, 2025. Main House tenant vacates April 30, 2025.
Location
Province ON
County Peel
Area Peel
Rooms
Family Room Yes
Basement Finished
Kitchen 2
Separate Den/Office 1
Interior
Interior Features Accessory Apartment, In-Law Capability, Central Vacuum, On Demand Water Heater, Sump Pump, Built-In Oven, Water Heater Owned, In-Law Suite, Separate Hydro Meter
Cooling Central Air
Exterior
Parking Features Private Double
Pool None
Roof Type Asphalt Shingle
Lot Frontage 76.4
Lot Depth 350.0
Total Parking Spaces 8
Building
Foundation Poured Concrete
Others
Senior Community No
ParcelsYN No
Read Less
Want to know what your home might be worth? Contact us for a FREE valuation!

Our team is ready to help you sell your home for the highest possible price ASAP
Nearby Locations