



-
-
For more information regarding the value of a property, please contact us for a free consultation.
8 Kenreta DR North Bay, ON P1C 0A5
4 Beds
4 Baths
Key Details
Sold Price -
Property Type Single Family Home
Sub Type Detached
Listing Status Sold
Purchase Type For Sale
Approx. Sqft 3000-3500
Subdivision Airport
MLS Listing ID X12010249
Sold Date -
Style Bungalow
Bedrooms 4
Annual Tax Amount $12,008
Tax Year 2024
Property Sub-Type Detached
Property Description
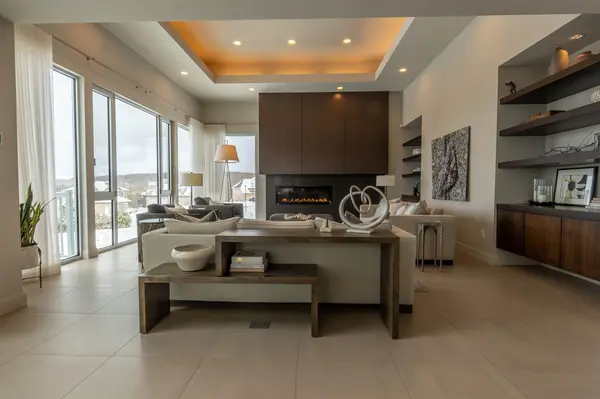
This custom-designed architectural gem, created by Paisley Park, offers over 6200 sq ft of luxury and functionality in the prestigious Airport Hill neighorhood. Key Features: A dramatic hallway with 19 ft floor to ceiling windows introduces the home's grandeur. Open Concept Living: The 1,200 + sq ft main floor integrates a gourmet kitchen, dining room and great room seamlessly. Gourmet Kitchen: Equipped with high-end appliances, a hidden pantry, built-in breakfast nook, custom birch cabinetry and spacious island seating six. Panoramic Views: 14 ft windows in the living and dining areas frame breathtaking views of North Bay and Lake Nipissing. Entertainment Ready: The great room offers a custom gas fireplace, built in cabinetry and incredible views. The dining area is ideal for both large gatherings and intimate meals. Cozy Front Den: Featuring custom millwork, a built in desk and shelving-perfect for work or relaxation. Private Retreat: This spacious primary bedroom features white oak wood floors, his and her walk-in closets & luxurious 5-piece ensuite. Lower Level Amenities: Includes three additional bedrooms, two baths, laundry room, workout room, family room with dry bar and ample storage. White oak hardwood heated floors throughout. Outdoor Oasis: Landscaped grounds with paver-finished walkways, custom shed, fenced yard, water feature, and secluded seating area. Parking & Accessibility: A two car garage and large driveway offer ample parking. This home blends sophisticated design with panoramic views and meticulous craftsmanship, making it a rare find.
Location
Province ON
County Nipissing
Area Nipissing
Zoning Residential (R1)
Rooms
Family Room Yes
Basement Walk-Out, Finished
Kitchen 1
Interior
Interior Features Air Exchanger, Bar Fridge, Auto Garage Door Remote, Intercom, Sewage Pump, Water Heater Owned, Built-In Oven, Central Vacuum, Generator - Full, On Demand Water Heater
Cooling Central Air
Fireplaces Number 1
Fireplaces Type Family Room, Natural Gas
Exterior
Exterior Feature Deck, Landscaped, Landscape Lighting
Parking Features Private Triple
Garage Spaces 2.0
Pool None
View City, Park/Greenbelt, Trees/Woods, Skyline
Roof Type Membrane
Lot Frontage 78.74
Lot Depth 183.81
Total Parking Spaces 10
Building
Building Age 6-15
Foundation Concrete Block
Others
Security Features Alarm System,Carbon Monoxide Detectors,Security System
ParcelsYN No
Read Less
Want to know what your home might be worth? Contact us for a FREE valuation!

Our team is ready to help you sell your home for the highest possible price ASAP
Nearby Locations