


-
-
For more information regarding the value of a property, please contact us for a free consultation.
126 Lascelles BLVD Toronto C02, ON M5P 2E4
4 Beds
4 Baths
Key Details
Sold Price -
Property Type Single Family Home
Sub Type Detached
Listing Status Sold
Purchase Type For Sale
Approx. Sqft 1500-2000
Municipality Toronto C02
Subdivision Yonge-St. Clair
MLS Listing ID C12198257
Sold Date -
Style 2-Storey
Bedrooms 4
Annual Tax Amount $12,020
Tax Year 2024
Property Sub-Type Detached
Property Description
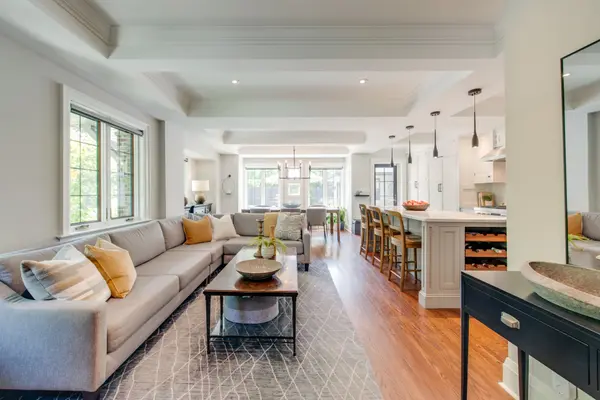
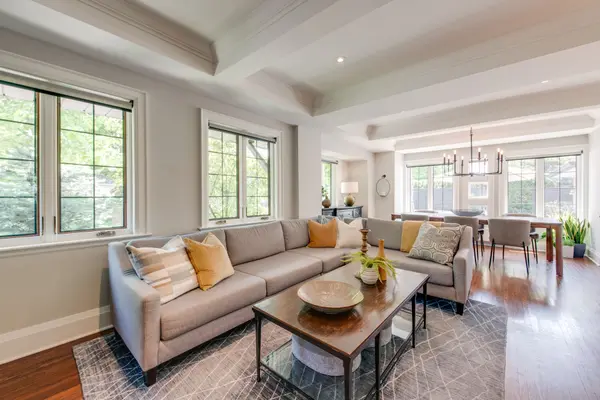
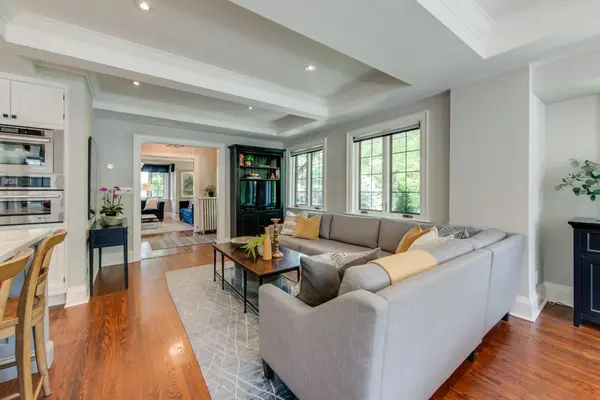
Step into elegance with this gorgeous renovated red brick centre hall home in coveted Chaplin Estates. With 4+1 bedrooms, 4 bathrooms, and 2-car parking, this classic residence offers an exceptional layout that perfectly balances open-concept living with distinct formal spaces. The spectacular two-toned custom kitchen features ample cabinetry, stone counters, a large island, and professional-grade appliances, including a 6-burner gas stove. Open to the dining and family room, this bright and airy space is surrounded by walls of windows, flooding the home with natural light and offering beautiful sightlines - the perfect place to gather with family and friends. A walkout leads to the low-maintenance, private landscaped retreat, complete with dedicated lounging and dining areas and a custom storage shed. The formal living room is an elegant space, with a spectacular chandelier, a wood burning fireplace and an abundance of windows. A discreetly tucked-away powder room completes the main level. Upstairs, the restful king-sized primary suite has a walk-in closet and ensuite, while three additional equal-sized bedrooms feature beautiful oak floors and ample closets, ensuring both charm and functionality. The unbelievable basement renovation offers soaring 8-foot ceilings and radiant heated floors. The rec room, with its shiplap walls and built-in hideaway bunk beds, is ideal for kids' sleepovers, complete with smart storage solutions. A stunning glass-enclosed wine cellar will bring joy to any wine enthusiast. The spa-like 3-piece bath, along with a dedicated laundry room and guest bedroom, complete this lower level. Ample storage ensures organization is effortless. Perfectly located just steps to Yonge & Eglinton, top-rated schools (North Toronto CI, Hodgson MS, Oriole Park JPS), the new LRT, subway, shopping, restaurants, movie theatre, and more, this home offers an unbeatable lifestyle with outstanding amenities. Walk Score: 93 | Transit Score: 94 | Bike Score: 92
Location
Province ON
County Toronto
Community Toronto C02
Area Toronto
Rooms
Family Room Yes
Basement Finished, Full
Kitchen 1
Separate Den/Office 1
Interior
Interior Features Storage
Cooling Wall Unit(s)
Fireplaces Type Living Room
Exterior
Pool None
Roof Type Asphalt Shingle
Lot Frontage 25.9
Lot Depth 100.0
Total Parking Spaces 2
Building
Foundation Brick
Others
Senior Community No
ParcelsYN No
Read Less
Want to know what your home might be worth? Contact us for a FREE valuation!

Our team is ready to help you sell your home for the highest possible price ASAP
Nearby Locations