




-
-
For more information regarding the value of a property, please contact us for a free consultation.
5435 Mansel CRES Manotick - Kars - Rideau Twp And Area, ON K4M 1L3
5 Beds
4 Baths
0.5 Acres Lot
Key Details
Sold Price -
Property Type Single Family Home
Sub Type Detached
Listing Status Sold
Purchase Type For Sale
Approx. Sqft 3500-5000
Subdivision 8002 - Manotick Village & Manotick Estates
MLS Listing ID X12104353
Sold Date -
Style 2-Storey
Bedrooms 5
Annual Tax Amount $9,011
Tax Year 2024
Lot Size 0.500 Acres
Property Sub-Type Detached
Property Description
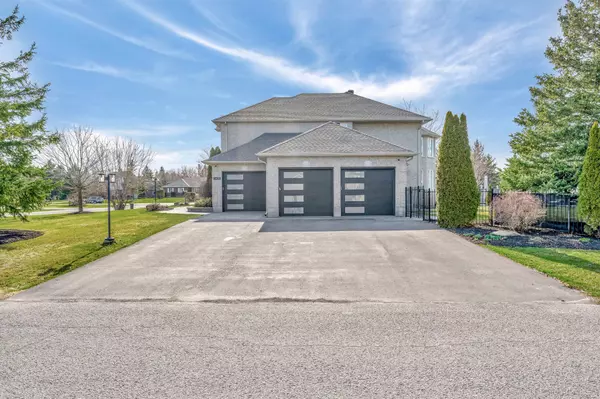
Experience the epitome of luxury living in this stunning 4500 sq. ft. estate, perfectly located in the prestigious heart of Manotick Village. Every detail of this custom-designed masterpiece has been meticulously crafted to impress, with a 3-car heated garage, exceptional finishes, thoughtful upgrades, and a private backyard oasis that rivals a five-star resort. Designed by renowned designer Courtney Turk and expertly built by master builder Baressi. The main level boasts soaring two-story ceilings, grand Palladian windows, and sophisticated finishes throughout. It features an open-concept living area, an elegant formal dining space, and a versatile room ideal for an office or additional bedroom. The chef-inspired kitchen is a showstopper, showcasing white quartz countertops, custom cabinetry, and top-of-the-line built-in appliances. Upstairs, the primary suite offers a sitting area adorned with bay windows overlooking the backyard, along with a walk-in closet and spa-like ensuite. Three additional bedrooms complete the floor. The finished lower level offers a generous rec room and a private in-law suite with its own separate garage entry. Outside, indulge in a resort-style backyard with an inground pool, hot tub, stone patio, and lush, manicured gardens. This home isn't just a residence, its a lifestyle. Book your private showing today and make it yours!
Location
Province ON
County Ottawa
Area Ottawa
Rooms
Family Room Yes
Basement Full, Finished
Kitchen 3
Separate Den/Office 1
Interior
Interior Features In-Law Suite, Water Treatment, Generator - Full
Cooling Central Air
Fireplaces Number 1
Fireplaces Type Natural Gas
Exterior
Parking Features Inside Entry
Garage Spaces 3.0
Pool Inground
Roof Type Asphalt Shingle
Lot Frontage 131.0
Lot Depth 215.0
Total Parking Spaces 9
Building
Foundation Concrete
Others
Senior Community Yes
ParcelsYN No
Read Less
Want to know what your home might be worth? Contact us for a FREE valuation!

Our team is ready to help you sell your home for the highest possible price ASAP
Nearby Locations