


-
-
For more information regarding the value of a property, please contact us for a free consultation.
67 Parkhurst BLVD Toronto C11, ON M4G 2E1
3 Beds
2 Baths
Key Details
Sold Price -
Property Type Single Family Home
Sub Type Detached
Listing Status Sold
Purchase Type For Sale
Approx. Sqft 1500-2000
Municipality Toronto C11
Subdivision Leaside
MLS Listing ID C12270429
Sold Date -
Style 2-Storey
Bedrooms 3
Annual Tax Amount $10,422
Tax Year 2024
Property Sub-Type Detached
Property Description
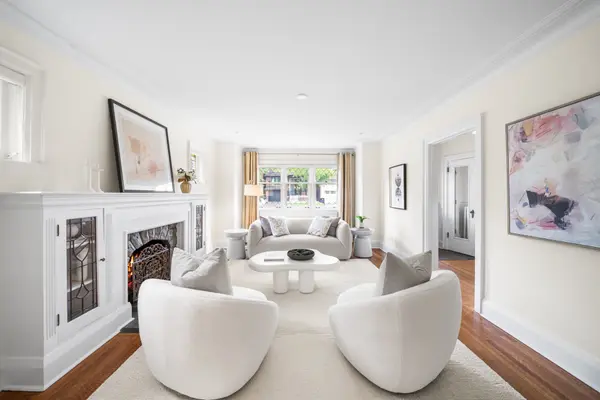
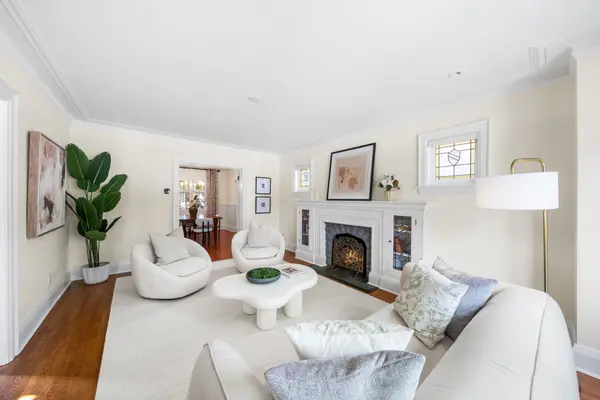
This charming South Leaside home pairs timeless character with a fresh, thoughtful renovation, ideal for families looking to settle into one of Torontos most loved neighbourhoods. The main floor has been completely opened up to feature a gorgeous custom kitchen, a true centrepiece with stylish finishes, great flow, and space to gather. Original details like hardwood floors, leaded glass, and a wood-burning fireplace bring warmth and authenticity, while the renovation adds everyday ease and style. Upstairs, you'll find three bright and spacious bedrooms, including a large primary with its own dressing area. The renovated main bathroom offers a touch of everyday luxury with heated floors. The finished lower level offers a comfortable rec room and a dedicated office space, perfect for working from home or focused study time. Enjoy a deep, sun-filled backyard, private driveway, and detached garage, all just steps from Bayview shops, top-ranked schools like Bessborough and Leaside High, and some of the best parks and ravine trails the city has to offer.
Location
Province ON
County Toronto
Community Toronto C11
Area Toronto
Rooms
Family Room No
Basement Finished, Separate Entrance
Kitchen 1
Interior
Interior Features Generator - Partial, Water Softener
Cooling Central Air
Fireplaces Type Wood
Exterior
Exterior Feature Landscaped
Garage Spaces 1.0
Pool None
Roof Type Shingles
Lot Frontage 30.0
Lot Depth 109.0
Total Parking Spaces 3
Building
Foundation Concrete Block
Others
Senior Community Yes
ParcelsYN No
Read Less
Want to know what your home might be worth? Contact us for a FREE valuation!

Our team is ready to help you sell your home for the highest possible price ASAP
Nearby Locations