



-
-
For more information regarding the value of a property, please contact us for a free consultation.
37 Florence DR Oakville, ON L6K 1V7
3 Beds
4 Baths
Key Details
Sold Price -
Property Type Single Family Home
Sub Type Detached
Listing Status Sold
Purchase Type For Sale
Approx. Sqft 2000-2500
Subdivision 1002 - Co Central
MLS Listing ID W12273112
Sold Date -
Style 2-Storey
Bedrooms 3
Annual Tax Amount $6,176
Tax Year 2024
Property Sub-Type Detached
Property Description
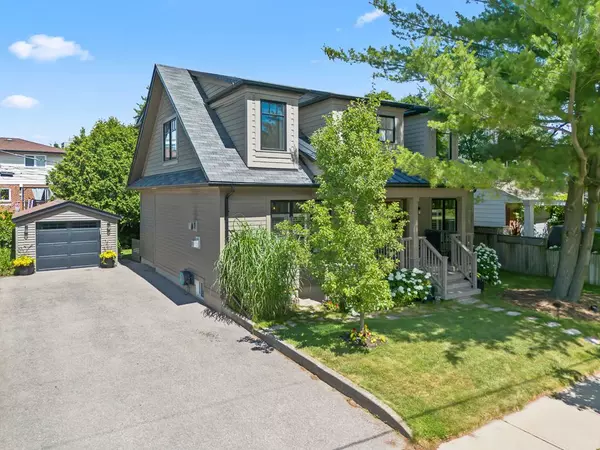
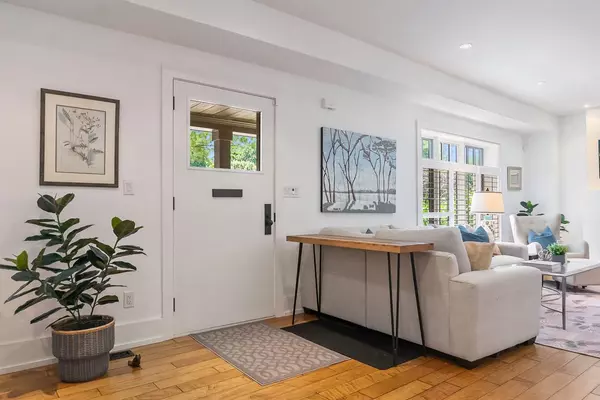
Welcome to this stunning Bill Hicks-designed home on a quiet cul-de-sac in vibrant Kerr Village. This 3-bedroom residence offers timeless sophistication with genuine hardwood floors, a gas fireplace, and luxuriously updated bathrooms, including a serene primary ensuite. The professionally landscaped backyard is a private retreat, complete with a Hydropool Serenity hot tub, outdoor lighting, gas BBQ hookup, and multiple walkouts - perfect for upscale entertaining. A fully separate 2-bedroom basement apartment with private entrance and separate laundry offers flexibility for owner use, guests or premium rental income (approx. $1,900/month). Steps to parks, restaurants, shops, GO Train, schools and Trafalgar Park community center. This is luxury family living with lasting value. This home is a must see!
Location
Province ON
County Halton
Area Halton
Rooms
Family Room No
Basement Apartment, Finished with Walk-Out
Kitchen 2
Separate Den/Office 2
Interior
Interior Features Auto Garage Door Remote, Bar Fridge, Built-In Oven, Carpet Free, Countertop Range, Guest Accommodations, In-Law Capability, In-Law Suite, Water Heater
Cooling Central Air
Fireplaces Number 1
Fireplaces Type Natural Gas
Exterior
Exterior Feature Awnings, Deck, Hot Tub, Landscape Lighting, Landscaped, Lawn Sprinkler System, Patio, Privacy, Year Round Living, Lighting
Parking Features Private
Garage Spaces 1.0
Pool None
Roof Type Asphalt Shingle
Lot Frontage 60.0
Lot Depth 85.0
Total Parking Spaces 5
Building
Building Age 51-99
Foundation Block
Others
Senior Community Yes
Security Features Alarm System,Carbon Monoxide Detectors,Smoke Detector
ParcelsYN No
Read Less
Want to know what your home might be worth? Contact us for a FREE valuation!

Our team is ready to help you sell your home for the highest possible price ASAP
Nearby Locations