


-
-
For more information regarding the value of a property, please contact us for a free consultation.
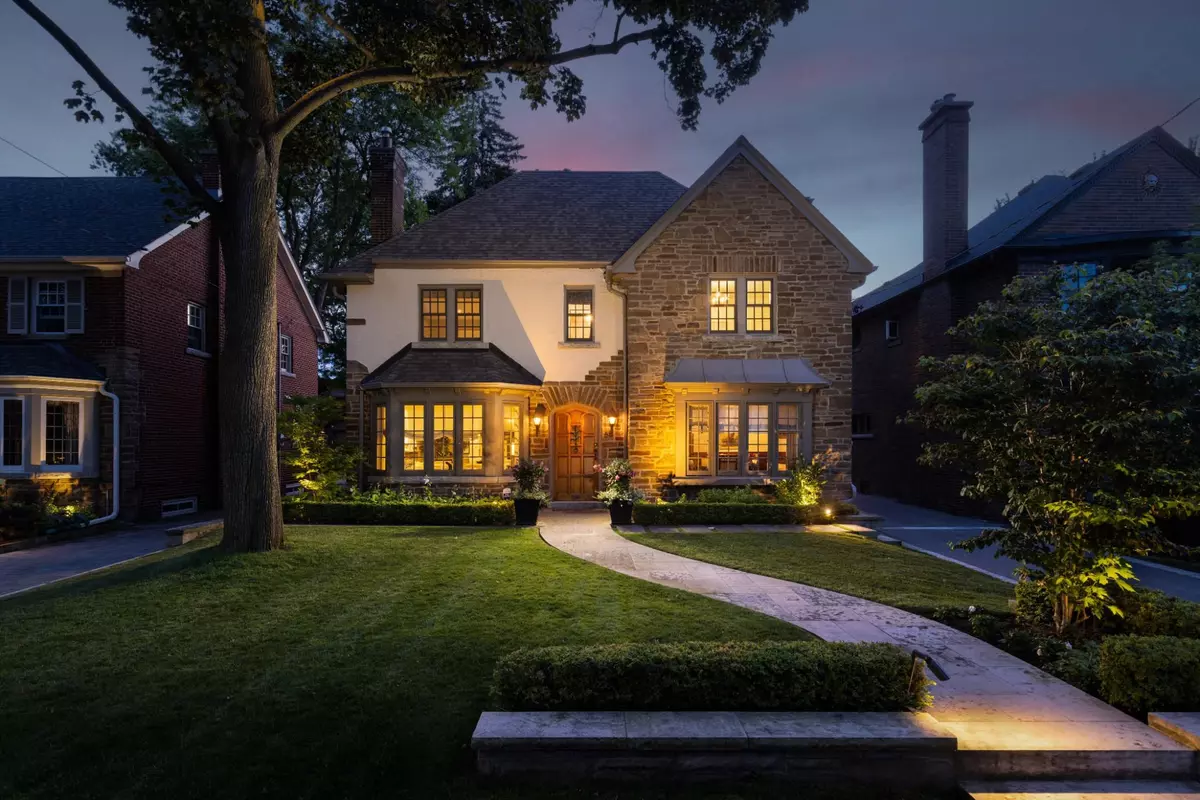
58 Wendover RD Toronto W08, ON M8X 2L3
4 Beds
4 Baths
Key Details
Sold Price -
Property Type Single Family Home
Sub Type Detached
Listing Status Sold
Purchase Type For Sale
Approx. Sqft 2500-3000
Municipality Toronto W08
Subdivision Kingsway South
MLS Listing ID W12301889
Sold Date -
Style 3-Storey
Bedrooms 4
Annual Tax Amount $15,701
Tax Year 2024
Property Sub-Type Detached
Property Description
Meet one of Home Smith's most striking Kingsway beauties circa 1931, grand & charming, sitting in the perfect location, on a perfect 50 west-facing lot. Don't miss this one. It features 4+ bedrooms, 4 baths, one being a designer spa with sauna, addition with family room & gorgeous chef's kitchen with 4 person island plus breakfast area, roomy Butler's pantry, clerestory windows, heated floors, 350 bottle custom designed wine cellar, new double garage, new roof, updated mechanics, sprinkler system & stunning landscaping. Everything is in pristine condition & speaks of grace & class. Located within walking distance of best schools, Grenview entrance to Royal York subway, Vintages LCBO, dining, shops, pubs, our own cinema, parks, skating, swimming pool, tennis & Humber River trails that take you to the lakefront & beyond. 20 minutes to financial/theatre districts, airports & near some of Toronto's finest golf. This is one of those special opportunities not to be missed & is a sound lifetime investment.
Location
Province ON
County Toronto
Community Toronto W08
Area Toronto
Rooms
Family Room Yes
Basement Finished
Kitchen 1
Separate Den/Office 1
Interior
Interior Features None
Cooling Central Air
Exterior
Parking Features Private
Garage Spaces 2.0
Pool None
Roof Type Shingles
Lot Frontage 50.0
Lot Depth 125.0
Total Parking Spaces 7
Building
Foundation Concrete
Others
Senior Community Yes
ParcelsYN No
Read Less
Want to know what your home might be worth? Contact us for a FREE valuation!

Our team is ready to help you sell your home for the highest possible price ASAP
Nearby Locations