


-
-
For more information regarding the value of a property, please contact us for a free consultation.
158 Walmer RD Toronto C02, ON M5R 2X9
5 Beds
4 Baths
Key Details
Sold Price -
Property Type Single Family Home
Sub Type Detached
Listing Status Sold
Purchase Type For Sale
Approx. Sqft 2500-3000
Municipality Toronto C02
Subdivision Annex
MLS Listing ID C12308317
Sold Date -
Style 3-Storey
Bedrooms 5
Annual Tax Amount $13,701
Tax Year 2025
Property Sub-Type Detached
Property Description
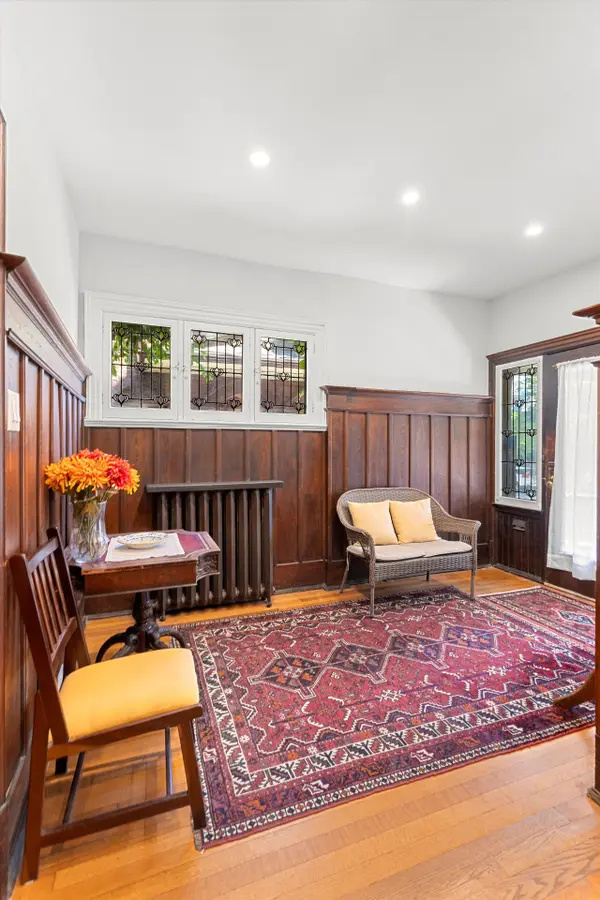
Spectacular Annex Mansion. Indulge in a historical masterpiece. Exquisite Edwardian details with tasteful modern upgrades throughout. Desirable Annex address. 5 spacious bedrooms, 4 bathrooms. Exceptional condition. Elegant front porch & impressive paneled foyer. Stunning living & dining rooms. Powder room. 2nd floor laundry. Walkout to private garden. Renovated kitchen. Ample storage. HanStone counters. Walk-in pantry. Finished modern basement with side entrance. Perfect recreation area or a private in-law suite. Landscaped front yard. Wide driveway and garage. Ideal location, steps to subway, popular parks, upscale cafes & restaurants. Short walk to Yorkville, U of T, desirable private and public schools.
Location
Province ON
County Toronto
Community Toronto C02
Area Toronto
Rooms
Family Room No
Basement Finished, Separate Entrance
Kitchen 2
Interior
Interior Features In-Law Capability
Cooling Wall Unit(s)
Exterior
Parking Features Mutual
Garage Spaces 1.0
Pool None
Roof Type Asphalt Shingle
Lot Frontage 31.25
Lot Depth 128.0
Total Parking Spaces 3
Building
Foundation Brick, Stone
Others
Senior Community Yes
ParcelsYN No
Read Less
Want to know what your home might be worth? Contact us for a FREE valuation!

Our team is ready to help you sell your home for the highest possible price ASAP
Nearby Locations