




-
-
For more information regarding the value of a property, please contact us for a free consultation.
1246 15th Side Road King, ON L7B 1K5
5 Beds
6 Baths
2 Acres Lot
Key Details
Sold Price -
Property Type Single Family Home
Sub Type Detached
Listing Status Sold
Purchase Type For Sale
Approx. Sqft 3500-5000
Subdivision Rural King
MLS Listing ID N12298933
Sold Date -
Style Bungaloft
Bedrooms 5
Annual Tax Amount $13,596
Tax Year 2024
Lot Size 2.000 Acres
Property Sub-Type Detached
Property Description
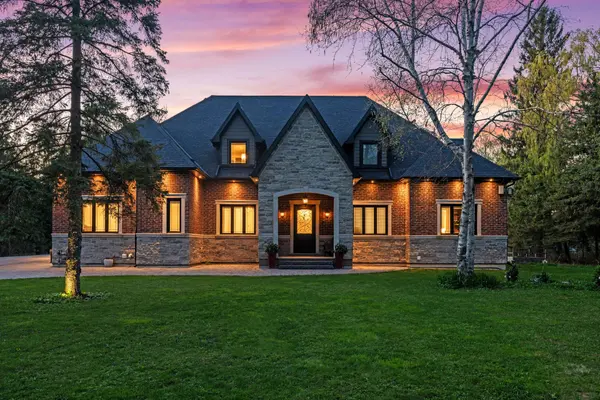
Welcome to your dream home! Luxurious Gated Bungaloft on Over 2 Acres in Prime King Township. Over 7400 SQ.FT. OF LUXURY LIVING (3650SQFT+3700SQFT). Nestled among majestic, mature trees, this custom-built bungaloft offers the perfect blend of modern elegance and natural tranquility. Designed for those who appreciate open-concept living, the home features 10 FT Ceilings thru-out main floor. As well as a gourmet chefs kitchen with a walk-in pantry and a spacious granite island, ideal for both casual meals and entertaining. Step outside to a breathtaking backyard oasis, where you can dine on a covered, heated veranda while soaking in the beauty of the professionally landscaped grounds. Take a refreshing dip in the saltwater heated inground pool/hot tub, unwind by the wood-burning fireplace, or cook under the stars in the cabana with a built-in BBQ. $$$ HUNDREDS OF THOUSANDS OF DOLLARS RECENTLY SPENT ON BACKYARD SWIMMING POOL + CABANA $$$. The primary bedroom retreat is a haven of relaxation, featuring a spa-like 5-piece bathroom with a freestanding tub, perfect for unwinding after a day spent enjoying nature. The finished lower level extends the living space with a walk-out recreation room, private home theatre, gym, games room, and a guest suite. Surrounded by nature yet located in prestigious King Township, this home is a rare find for those who seek luxury living with a deep connection to the outdoors. Close to COUNTRY DAY SCHOOL, ST.ANDREWS COLLEGE, ST.ANNES GIRL SCHOOL,VILA NOVA, Finest golf courses and Equestrian Facilities, Boutiques and 2-minute drive to a new township-wide $86 million Recreational center that is 124,000 square feet. 30 mins to Pearson Int'l Airport and all 400 series highways
Location
Province ON
County York
Area York
Rooms
Family Room Yes
Basement Finished with Walk-Out, Finished
Main Level Bedrooms 2
Kitchen 1
Separate Den/Office 1
Interior
Interior Features Primary Bedroom - Main Floor
Cooling Central Air
Fireplaces Type Family Room
Exterior
Exterior Feature Porch Enclosed, Patio, Security Gate, Hot Tub, Built-In-BBQ, Landscape Lighting, Privacy, Porch, Deck, Landscaped
Parking Features Private Triple
Garage Spaces 3.0
Pool Inground
Roof Type Asphalt Rolled
Lot Frontage 175.0
Lot Depth 510.0
Total Parking Spaces 23
Building
Lot Description Irregular Lot
Foundation Concrete
Others
Senior Community Yes
ParcelsYN No
Read Less
Want to know what your home might be worth? Contact us for a FREE valuation!

Our team is ready to help you sell your home for the highest possible price ASAP
Nearby Locations