



-
-
For more information regarding the value of a property, please contact us for a free consultation.
174 Rosedale Heights DR Toronto C09, ON M4T 1C8
6 Beds
5 Baths
Key Details
Sold Price -
Property Type Single Family Home
Sub Type Detached
Listing Status Sold
Purchase Type For Sale
Approx. Sqft 3500-5000
Municipality Toronto C09
Subdivision Rosedale-Moore Park
MLS Listing ID C12299934
Sold Date -
Style 3-Storey
Bedrooms 6
Annual Tax Amount $18,037
Tax Year 2025
Property Sub-Type Detached
Property Description
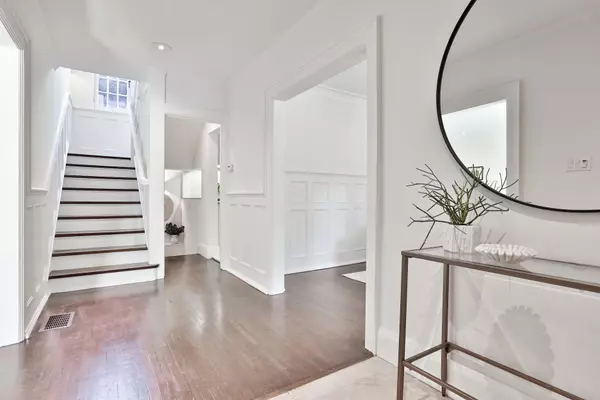
Finally, your entryway to Moore Park! This three storey, six bedroom home is larger than it appears and ready to host a lifetime of memories for your family to come. The side centre hall design awards each principal space with dramatic proportions, and oversized windows flood each floor with natural light. The living room is centered upon a large fireplace setting, and an oversized bay window expands the room to 26 feet of living space. A tandem sun room is a quiet retreat for a home office or reading nook, outfitted with built-in shelves and wrap-around views of the corner lot setting. The dining room is also enlarged by the architectural bay window, and connects quickly to the kitchen and family room adjacent to it. Appliances have been upgraded in the kitchen and the flow and function of its design offer an abundance of storage and counter space for everyday use. There is a breakfast bar setting for casual everyday dining, and a direct connection to the main floor family room which is lined with shelves and storage and access to a convenient two-piece powder room. Walk-out to the garden from the family room to find a quiet tree-lined sanctuary with raised, irrigated garden beds and a private setting for dining and entertaining. On the second floor, there are four huge bedrooms present. The primary suite lies at the back of the home with multiple closets lining the south wall, windows on two sides of the room, and a convenient three-piece ensuite with a marble topped vanity. The other three bedrooms all have double closets, and share access to a four-piece bathroom. On the third floor, teens will gleefully retreat to their own sanctuary. Both bedrooms have walk-in closets, and this floor shares access to another four-piece bath between them. In the lower level, a large recreation room is illuminated by the above-grade window, and easy laminate flooring prepares for children's recreation or home gym setups.
Location
Province ON
County Toronto
Community Toronto C09
Area Toronto
Rooms
Family Room Yes
Basement Finished
Kitchen 1
Interior
Interior Features Other
Cooling Central Air
Exterior
Parking Features Private Double
Garage Spaces 1.0
Pool None
Roof Type Unknown
Lot Frontage 42.75
Lot Depth 111.16
Total Parking Spaces 3
Building
Building Age 51-99
Foundation Unknown
Others
Senior Community Yes
ParcelsYN No
Read Less
Want to know what your home might be worth? Contact us for a FREE valuation!

Our team is ready to help you sell your home for the highest possible price ASAP
Nearby Locations