




-
-
For more information regarding the value of a property, please contact us for a free consultation.
10 Hartfield CT Toronto W08, ON M9A 3E3
3 Beds
2 Baths
Key Details
Sold Price -
Property Type Single Family Home
Sub Type Detached
Listing Status Sold
Purchase Type For Sale
Approx. Sqft 2000-2500
Municipality Toronto W08
Subdivision Edenbridge-Humber Valley
MLS Listing ID W12373405
Sold Date -
Style 2-Storey
Bedrooms 3
Annual Tax Amount $9,780
Tax Year 2025
Property Sub-Type Detached
Property Description
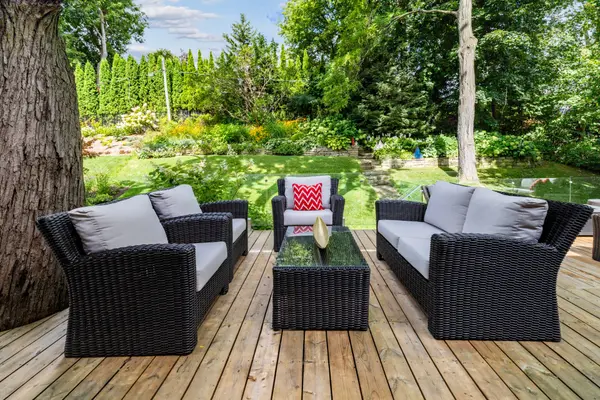
Introducing this captivating Humber Valley Village residence that is surrounded by lush ravine-like gardens. An outpouring of natural sunlight highlights 2,995 Sq ft of understated elegance & modern design. Enjoy extraordinary living, moments from the James Gardens trails, Royal York subway and the coveted Humber Valley Village JM School, as well as Richview Collegiate. The spacious living rm has a welcoming linear gas fireplace and a large south facing window. The room opens to the separate & formal dining room that enjoys a large double glass w/o to the immense deck. Both the living & dining rm feature new hardwood floors + crown moulding. The dining rm leads to the deck, and an additional seating area around the chefs' BBQ. The renovated kitchen boasts Caesarstone counters, pot lighting, hardwood floors & pro style appliances. A floor to ceiling glass, bow window extends the breakfast nook & offers panoramic garden views while sipping your morning coffee. The expansive Primary features a fireplace, 2 closets plus a swoon worthy custom designed W/I closet with centre island. Tucked away off the Primary is a private den/office that is perfect for working at home. Two more bedrooms enjoy the newly renovated, designer 4 pc bath with a large glass shower & double vanity with Caesarstone counters. A practical linen cupboard can be found in this bath, along with heated floors. Vibrant + cozy space for the whole family, with a gas fireplace that makes wintery evenings especially inviting. This room also features closets for extra storage. There is a convenient, renovated powder room between the main floor + the basement. The large adjoining furnace room has a laundry area, as well as a storage area. A massive 776 Sq ft deck with glass rails overlooks the Muskoka like gardens. A hot tub invites you to unwind + relax. Lounging beckons by the fire pit, while the large table area is perfect for al fresco dining under the stars for the family or for large gatherings.
Location
Province ON
County Toronto
Community Toronto W08
Area Toronto
Rooms
Family Room No
Basement Finished, Separate Entrance
Kitchen 1
Interior
Interior Features Built-In Oven, Central Vacuum, Storage, Sump Pump, Water Heater
Cooling Central Air
Fireplaces Number 3
Fireplaces Type Electric, Living Room, Natural Gas, Rec Room
Exterior
Exterior Feature Deck, Hot Tub, Landscaped, Landscape Lighting, Lawn Sprinkler System, Patio
Parking Features Private Double
Garage Spaces 2.0
Pool None
Roof Type Shingles
Lot Frontage 59.35
Lot Depth 132.67
Total Parking Spaces 6
Building
Foundation Block
Others
Senior Community Yes
Security Features Alarm System,Carbon Monoxide Detectors,Monitored,Smoke Detector
ParcelsYN No
Read Less
Want to know what your home might be worth? Contact us for a FREE valuation!

Our team is ready to help you sell your home for the highest possible price ASAP
Nearby Locations