
-
-
For more information regarding the value of a property, please contact us for a free consultation.
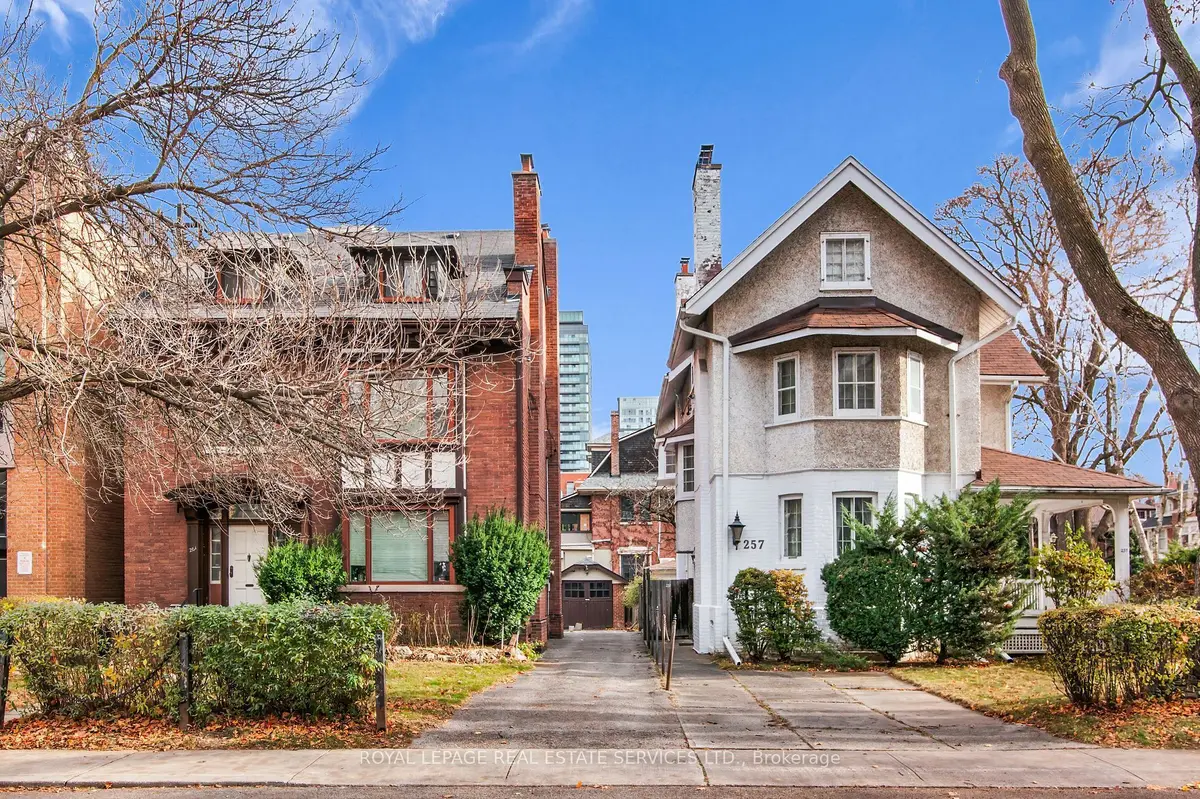
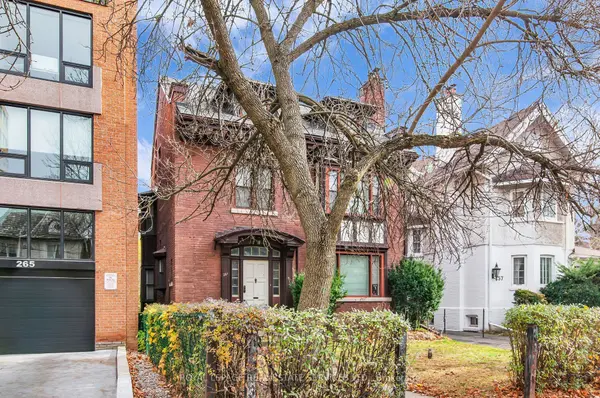
257&261 Poplar Plains RD Toronto C02, ON M4V 2N9
6 Beds
7 Baths
Key Details
Sold Price -
Property Type Single Family Home
Sub Type Detached
Listing Status Sold
Purchase Type For Sale
Approx. Sqft 5000 +
Municipality Toronto C02
Subdivision Casa Loma
MLS Listing ID C12054399
Sold Date -
Style 2 1/2 Storey
Bedrooms 6
Annual Tax Amount $28,768
Tax Year 2025
Property Sub-Type Detached
Property Description
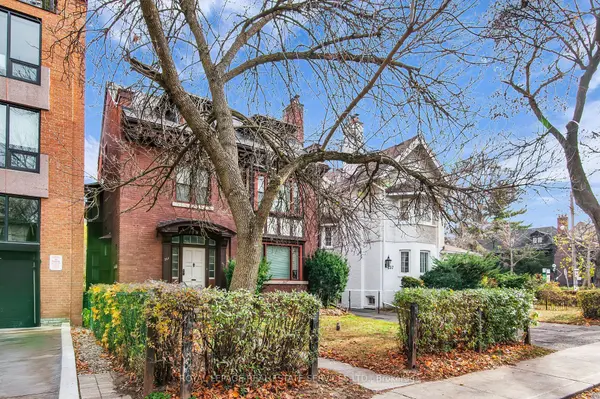
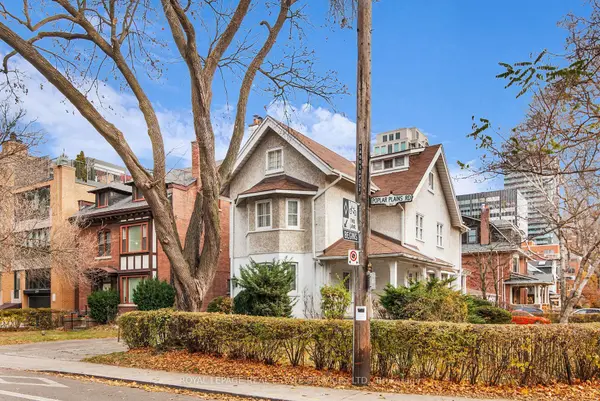
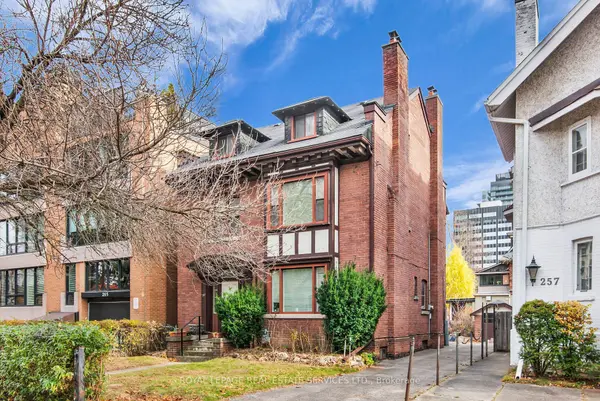
Discover an exceptional property in the heart of South Hill, within walking distance to Yonge & St. Clair, top-tier shopping, and highly regarded schools. This offering includes 257 & 261 Poplar Plains Rd., two side-by-side detached homes on a generous 11,880 sq. ft. lot (90' frontage on Poplar Plains Rd. and 132' on Lynwood Ave.).This unique property provides a range of options for buyers looking to enhance its existing charm. Whether you choose to renovate the two spacious homes (each approx. 3,000 sq. ft.), expand, reconfigure, or explore a simple severance into 2-3 lots, the possibilities are endless. Garden suites or new custom-built homes are also an option (please refer to Laneway Housing Advisors report), allowing you to maximize the space without extensive approvals. Perfect for multi-generational living, investors, or those seeking to create their ideal home in a prime location, this is a rare opportunity in one of Toronto's most desirable neighborhoods. Don't miss out on the potential to create something special in this prestigious community.
Location
Province ON
County Toronto
Community Toronto C02
Area Toronto
Zoning RD (f12.0; d0.6) (x1424)
Rooms
Family Room No
Basement Full, Partially Finished
Kitchen 2
Separate Den/Office 5
Interior
Interior Features None
Cooling None
Exterior
Parking Features Private
Garage Spaces 3.0
Pool None
Roof Type Asphalt Shingle
Lot Frontage 90.0
Lot Depth 132.0
Total Parking Spaces 6
Building
Foundation Unknown
Others
Senior Community Yes
ParcelsYN No
Read Less
Want to know what your home might be worth? Contact us for a FREE valuation!

Our team is ready to help you sell your home for the highest possible price ASAP
Nearby Locations