



-
-
For more information regarding the value of a property, please contact us for a free consultation.
33 Jackes AVE #902 Toronto C09, ON M4T 1E2
2 Beds
4 Baths
Key Details
Sold Price -
Property Type Condo
Sub Type Condo Apartment
Listing Status Sold
Purchase Type For Sale
Approx. Sqft 4250-4499
Municipality Toronto C09
Subdivision Rosedale-Moore Park
MLS Listing ID C12057709
Sold Date -
Style 2-Storey
Bedrooms 2
Maintenance Fees $6,289
Annual Tax Amount $36,165
Tax Year 2024
Property Sub-Type Condo Apartment
Property Description
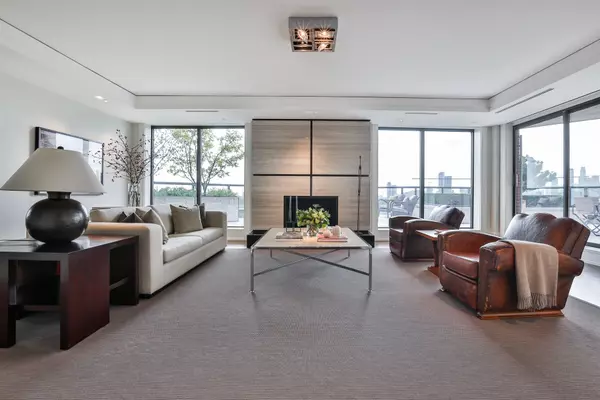
Truly one of the finest luxury condominiums in Toronto, Penthouse 902 at 33 Jackes Avenue is an awe-inspiring world class residence perched at the crest of Summerhill and overlooking the treetops of Rosedale. With interiors curated by Powell & Bonnell, the 4482 square foot suite is paired with 1255 square feet of exterior terraces capturing the most unbelievable, unobstructed views of the city every day. A direct private elevator expands into the grand foyer of this suite that is illuminated from the tiered skylight above. Surrounding a wood burning fireplace in the living room, floor-to-ceiling windows connect the unobstructed city landscape to the contemporary spaces within. Stepping out to the nearly 1000 SF terrace (one of four accompanying this suite), the garden beds have been masterfully curated by Mark Hartley Landscape Architects, offering a subtle and elegant array of local trees and shrubs. The views will quite literally give pause to each of your guests, soaking in the inspiring vistas of the city skyline and the treetops of Rosedale. Back in the suite, a custom Neff kitchen was designed to allow for large-scale preparations, and includes a quiet breakfast room recessed into one of the architectural bays of the building. The kitchen connects to the 22-foot dining room with a bay window that absorbs the view of David Balfour reservoir, and further flows to the family room to watch the evening news with cascading views down to the lake as a back drop. A full bedroom suite is revealed on this level, equipped with an ensuite and its own private terrace. To the second level, via ensuite elevator or the custom designed staircase, a broad landing branches to the primary bedroom suite or the home office (equipped with a Murphy bed). Two terraces flank the primary bedroom which is also serviced by an exquisite ensuite bath, a walk-in closet, and exercise space. The home office can easily be converted to a third bedroom, as required.
Location
Province ON
County Toronto
Community Toronto C09
Area Toronto
Rooms
Family Room Yes
Basement None
Kitchen 1
Separate Den/Office 1
Interior
Interior Features Other
Cooling Central Air
Fireplaces Number 1
Fireplaces Type Wood
Laundry Ensuite, Sink
Exterior
Exterior Feature Landscaped
Parking Features Underground
Garage Spaces 2.0
Amenities Available Concierge, Exercise Room, Guest Suites, Indoor Pool, Recreation Room, Visitor Parking
View City, Clear, Park/Greenbelt, Panoramic
Exposure South
Total Parking Spaces 2
Balcony Terrace
Building
Building Age 31-50
Locker Owned
Others
Senior Community Yes
Security Features Alarm System,Concierge/Security
Pets Allowed Restricted
ParcelsYN No
Read Less
Want to know what your home might be worth? Contact us for a FREE valuation!

Our team is ready to help you sell your home for the highest possible price ASAP
Nearby Locations