


-
-
For more information regarding the value of a property, please contact us for a free consultation.
98 Rathburn RD Toronto W08, ON M9A 1R7
4 Beds
3 Baths
Key Details
Sold Price -
Property Type Single Family Home
Sub Type Detached
Listing Status Sold
Purchase Type For Sale
Approx. Sqft 2500-3000
Municipality Toronto W08
Subdivision Princess-Rosethorn
MLS Listing ID W12395254
Sold Date -
Style Sidesplit 3
Bedrooms 4
Annual Tax Amount $10,049
Tax Year 2024
Property Sub-Type Detached
Property Description
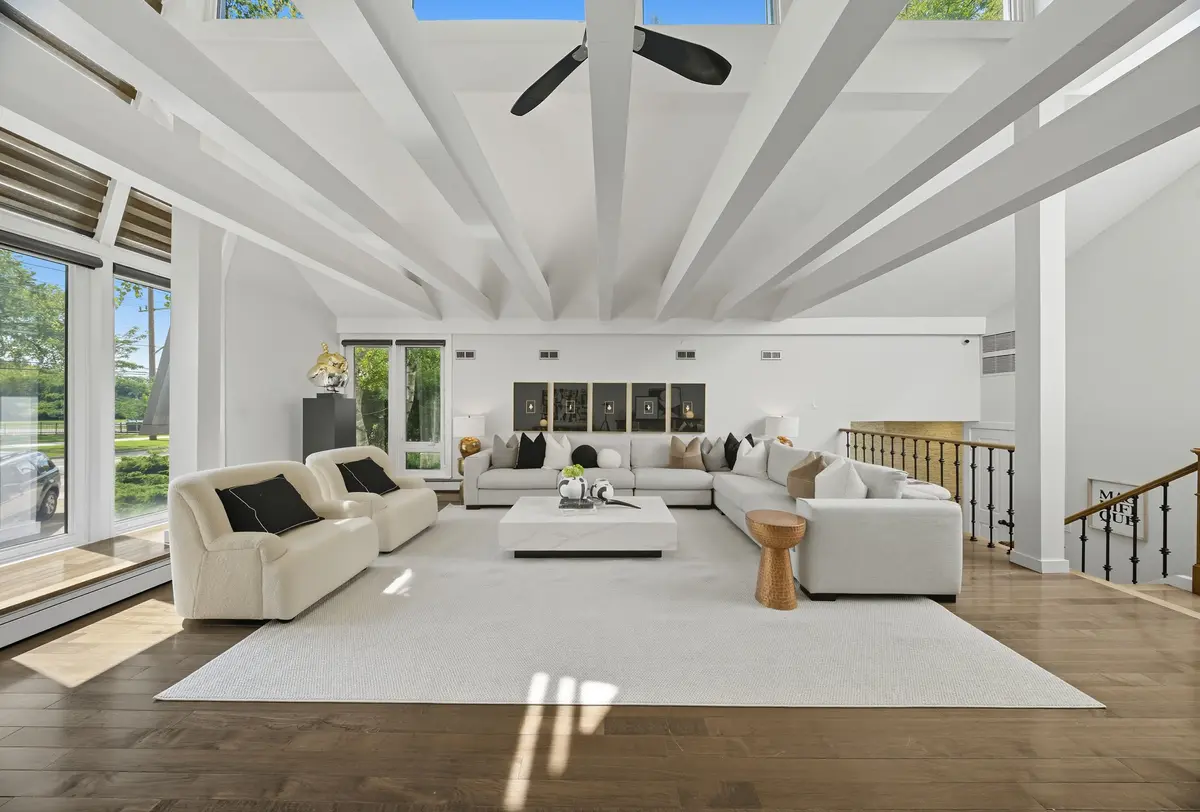
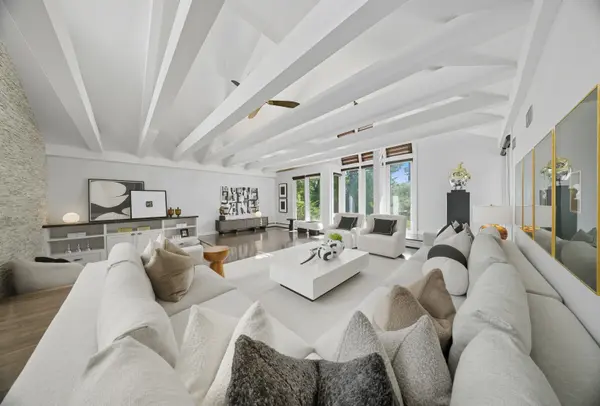
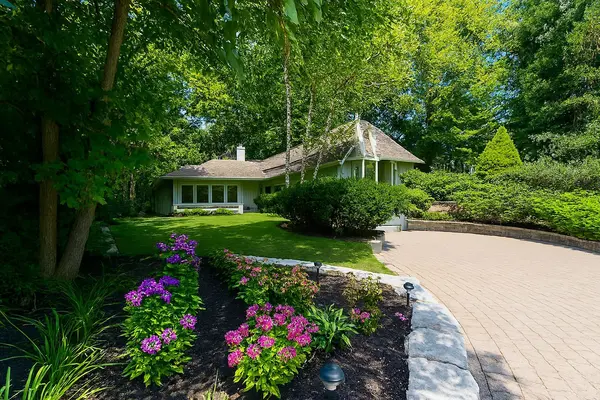
Inspection Report is available upon request! Welcome to 98 Rathburn Road A Timeless Retreat in the Heart of Etobicoke. Step into this sun-filled, architecturally distinctive 3-level sidesplit nestled on a spectacular 70x165 ft pool-sized lot in the prestigious Princess-Rosethorn neighborhood. This elegant 4 bedroom, 3-bathroom home is a rare blend of modern design and natural serenity.Soaring vaulted ceilings with exposed beams, walls of windows, and multiple skylights that flood the space with natural light. The open-concept living area features gleaming hardwood floors, a custom stone fireplace, and a built-in reading area. The updated kitchen boasts stainless steel appliances and flows seamlessly into the dining area and out to a spacious deckperfect for entertaining.A charming loft-style nook offers the perfect hideaway for a kids playroom or cozy reading retreat, adding a touch of whimsy and versatility to the homes layout.Retreat to the lower level where you'll discover a cozy family room, a private sauna. The lush garden is framed by mature trees, offering privacy and tranquility. A curved stone patio and expansive lawn create the ideal setting for outdoor gatherings or quiet reflection.Located within walking distance to top-rated schools, shops, TTC, and minutes from downtown Toronto, major highways and airports, this home truly has it all.
Location
Province ON
County Toronto
Community Toronto W08
Area Toronto
Rooms
Family Room Yes
Basement Finished
Main Level Bedrooms 2
Kitchen 1
Separate Den/Office 1
Interior
Interior Features Water Heater
Cooling Central Air
Exterior
Parking Features Private
Garage Spaces 2.0
Pool None
Roof Type Asphalt Shingle
Lot Frontage 70.0
Lot Depth 165.0
Total Parking Spaces 6
Building
Foundation Concrete
Others
Senior Community Yes
ParcelsYN No
Read Less
Want to know what your home might be worth? Contact us for a FREE valuation!

Our team is ready to help you sell your home for the highest possible price ASAP
Nearby Locations