



-
-
For more information regarding the value of a property, please contact us for a free consultation.
19 Blue Ridge TRL Whitchurch-stouffville, ON L4A 2L4
4 Beds
7 Baths
Key Details
Sold Price -
Property Type Single Family Home
Sub Type Detached
Listing Status Sold
Purchase Type For Sale
Approx. Sqft 3500-5000
Subdivision Rural Whitchurch-Stouffville
MLS Listing ID N12295166
Sold Date -
Style 2-Storey
Bedrooms 4
Annual Tax Amount $13,596
Tax Year 2025
Property Sub-Type Detached
Property Description
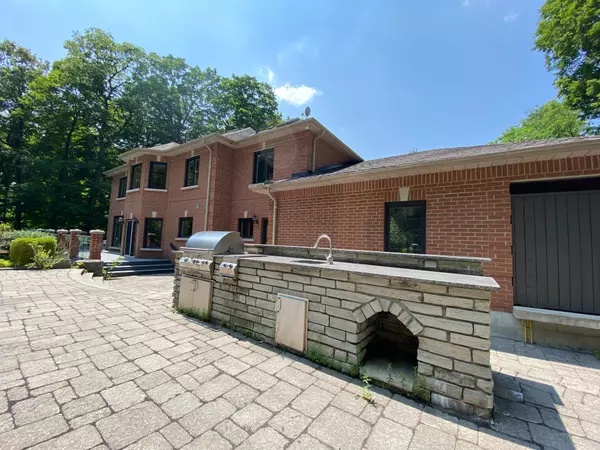
Nestled at the end of a quiet court and backing onto 26 acres of protected forest, this stunning 5+2 bedroom estate offers close to 5,000 sq. ft. of luxurious living space. Enjoy breathtaking panoramic views and unparalleled privacy in a true resort-style backyard featuring an in ground pool, built-in BBQ station, and an impressive fire pit perfect for entertaining or relaxing year-round.Inside, the elegant formal living/music room showcases custom built-in shelving and a cozy fireplace. The open-concept layout is ideal for modern living, while the professionally finished walk-out basement with its own separate entrance includes a spacious recreation room, 2 additional bedrooms, and 2 full bathrooms, offering the perfect setup for in-laws, guests, or an income suite.A rare opportunity to own a private oasis in one of the areas most coveted enclaves.
Location
Province ON
County York
Area York
Rooms
Family Room Yes
Basement Finished, Walk-Out
Kitchen 1
Separate Den/Office 2
Interior
Interior Features Built-In Oven, Countertop Range
Cooling Central Air
Fireplaces Number 3
Fireplaces Type Natural Gas
Exterior
Garage Spaces 3.0
Pool Inground
Roof Type Asphalt Shingle
Lot Frontage 82.02
Total Parking Spaces 13
Building
Foundation Unknown
Others
Senior Community Yes
ParcelsYN No
Read Less
Want to know what your home might be worth? Contact us for a FREE valuation!

Our team is ready to help you sell your home for the highest possible price ASAP
Nearby Locations