



-
-
For more information regarding the value of a property, please contact us for a free consultation.
12 Addison CRES Toronto C13, ON M3B 1K8
5 Beds
4 Baths
Key Details
Sold Price -
Property Type Single Family Home
Sub Type Detached
Listing Status Sold
Purchase Type For Sale
Approx. Sqft 2000-2500
Municipality Toronto C13
Subdivision Banbury-Don Mills
MLS Listing ID C12414309
Sold Date -
Style 2-Storey
Bedrooms 5
Annual Tax Amount $10,629
Tax Year 2024
Property Sub-Type Detached
Property Description
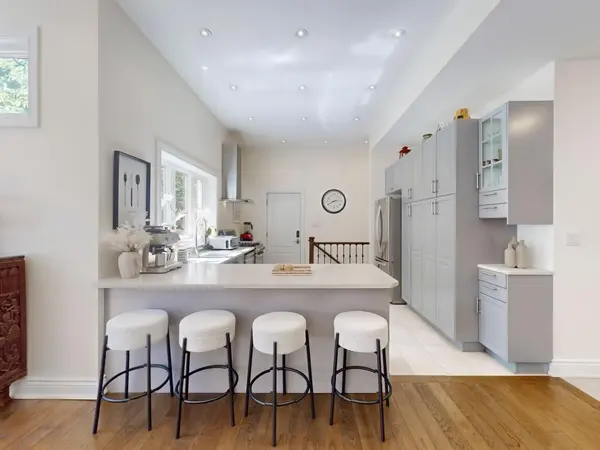
OPEN HOUSE Sunday Oct 26 2-4pm.Welcome to 12 Addison Crescent, a beautifully updated family home blending modern elegance with functional design. Set on a 55 x 110 south-facing lot in Banbur yDon Mills, it offers nearly 4,000 sqft. with 2018 upgrades, 10 ceilings, oversized windows, and an open-concept layout filled with natural light. Features include 5 bedrooms, 4 baths. It comes with ample parking, mature trees, and a private garden. The upper-level sitting area offers serene park setting south facing view and a perfect retreat for relaxation. All three levels connect seamlessly with the outdoors. The backyard is ideal for year-round gatherings with a Mexican chimney firepit and BBQ. Smart home and security features include Google Nest Yale digital keys, video surveillance, smart thermostat, Nest smoke & CO alarms, and smart interior/exterior lightingall controllable remotely. Comfort is enhanced by upgraded appliances and a top-of-the-line Lennox HVAC system for quiet operation and maximum efficiency. Additional highlights are the 13-foot garage ceiling with potential for a car lift, golf simulator, or extra storage and the bright lower level with side entrance, spacious living room, and newly renovated recreation room with rough-in for water and drain. All just minutes away from Donalda Golf Club, Tennis courts, NY Baseball, Hockey/Skating ring etc. Surrounded by upscale new developments, this property offers a peaceful suburban feel while remaining just minutes from Toronto's best amenities.
Location
Province ON
County Toronto
Community Toronto C13
Area Toronto
Rooms
Family Room Yes
Basement Finished
Kitchen 1
Interior
Interior Features Other
Cooling Central Air
Exterior
Parking Features Private
Garage Spaces 1.0
Pool None
Roof Type Asphalt Shingle
Lot Frontage 55.0
Lot Depth 110.0
Total Parking Spaces 7
Building
Foundation Concrete Block
Others
Senior Community Yes
ParcelsYN No
Read Less
Want to know what your home might be worth? Contact us for a FREE valuation!

Our team is ready to help you sell your home for the highest possible price ASAP
Nearby Locations