


-
-
For more information regarding the value of a property, please contact us for a free consultation.
3 Friars LN Toronto W08, ON M9A 1T6
4 Beds
5 Baths
Key Details
Sold Price -
Property Type Single Family Home
Sub Type Detached
Listing Status Sold
Purchase Type For Sale
Approx. Sqft 3500-5000
Municipality Toronto W08
Subdivision Princess-Rosethorn
MLS Listing ID W12512504
Sold Date -
Style 2-Storey
Bedrooms 4
Annual Tax Amount $15,941
Tax Year 2025
Property Sub-Type Detached
Property Description
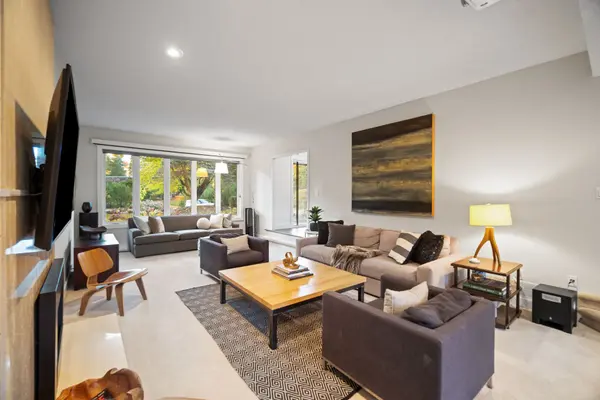
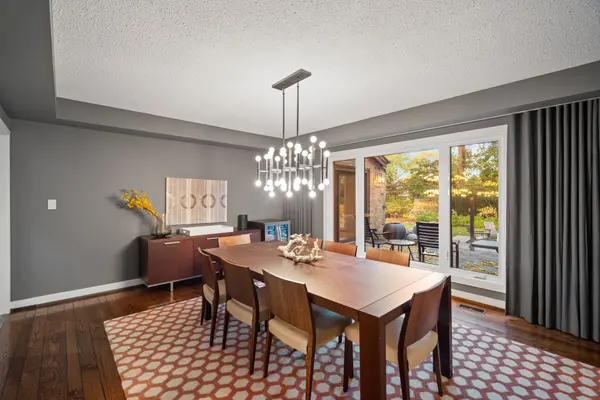
Welcome to Thorncrest Village - one of the most coveted communities in Toronto's West End! Set on a tranquil, country-like crescent surrounded by mature trees, this 4+1 bedroom family home sits on a spectacular 65 x 218 ft pie-shaped lot and offers over 6,200 sqft of total living space. Designed for comfort & entertaining, every room enjoys beautiful views of the private, treed property. The main floor showcases a sunken living room with cozy gas fireplace + walk-out to the deck and yard. A projector and screen make this the perfect spot for cozy family movie nights. The formal dining room overlooks the lush backyard, while the open-concept kitchen/family room create the heart of the home, featuring multiple walk-outs to the tiered glass-and-cedar decks. The gourmet eat-in kitchen boasts a large centre island, quartz counters, and stainless steel appliances, while the family room offers a second gas fireplace and seamless flow for indoor-outdoor living. A main floor office, mud/laundry room & powder room complete this level. Upstairs, you'll find 4 spacious bedrooms, primary with a private balcony overlooking the backyard, a gas fireplace, sitting area, his and her closets, and a 4pc ensuite bath. 2nd bedroom enjoys its own ensuite, while the remaining 2 share a large 5pc family bath. The fully renovated lower level is an entertainer's dream - featuring a massive sunken gym with built-in workout racks, a rec room with bar, and plenty of space for games, movie nights, or gatherings. Plus crafts/homework room and a full 4pc bath with heated floors. Step outside to your private backyard oasis, complete with tiered decks, mature trees, and a large swim spa - perfect for both exercise and relaxation. With its exceptional room sizes, contemporary updates, and beautiful natural setting, this Thorncrest Village gem offers the perfect blend of space, comfort, and community - the ultimate family home in one of Toronto's most desirable neighbourhoods.
Location
Province ON
County Toronto
Community Toronto W08
Area Toronto
Rooms
Family Room Yes
Basement Finished, Full
Kitchen 1
Separate Den/Office 1
Interior
Interior Features Other
Cooling Central Air
Exterior
Parking Features Private
Garage Spaces 2.0
Pool None
Roof Type Asphalt Shingle
Lot Frontage 65.0
Lot Depth 218.0
Total Parking Spaces 8
Building
Lot Description Irregular Lot
Foundation Concrete
Others
Senior Community Yes
ParcelsYN No
Read Less
Want to know what your home might be worth? Contact us for a FREE valuation!

Our team is ready to help you sell your home for the highest possible price ASAP
Nearby Locations