


-
-
For more information regarding the value of a property, please contact us for a free consultation.
350-352 Gilmour ST Ottawa Centre, ON K2P 0R3
13 Beds
11 Baths
Key Details
Sold Price -
Property Type Multi-Family
Sub Type Multiplex
Listing Status Sold
Purchase Type For Sale
Approx. Sqft 2500-3000
Subdivision 4103 - Ottawa Centre
MLS Listing ID X11982437
Sold Date -
Style 3-Storey
Bedrooms 13
Annual Tax Amount $27,206
Tax Year 2024
Property Sub-Type Multiplex
Property Description
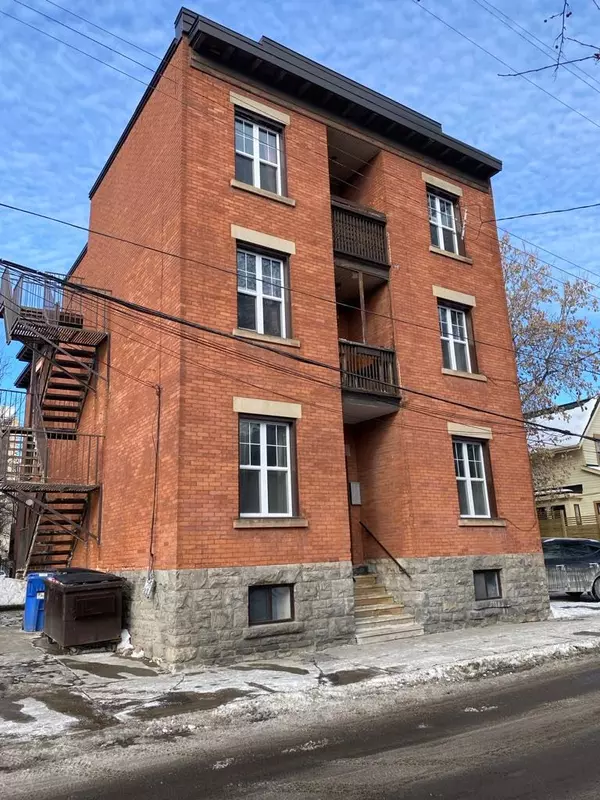
350-352 Gilmour Street and 453 Lewis Street is a three-storey apartment building in the Heritage Conservation Disrict. 352 Gilmour Street and 453 Lewis each have separate stairways that provide access to units in their respective buildings. 350 Gilmour Street is accessed directly from the ground level. 352 Gilmour contains five units:(three), two bedroom units and (two), one bedroom units. 453 Lewis Street contains(three), one bedroom units. 350 Gilmour Street contains a single unit comprised of two bedrooms plus dining and family room with 2.5 bathrooms. This unit also has access to a large private deck area at the rear abutting Lewis Street. All units have access to laundy which is located in the basement of 453 Lewis Street. Each unit at 352 Gilmour have balconies updated 2005. All units at 352 Gilmour and 453 Lewis have a storage locker available. New windows (2023); stacks replaced; roofing (2021); boiler and hot water heater (2019). Many upgrades to units over the years to this beautiful brick building, pride of ownership. Some interior pictures are when units were renovated and vacant.
Location
Province ON
County Ottawa
Area Ottawa
Zoning R4UD - Residential Fourth Density Zone
Rooms
Family Room No
Basement Partially Finished
Kitchen 9
Interior
Interior Features Water Heater
Cooling None
Exterior
Pool None
Roof Type Asphalt Shingle
Lot Frontage 63.04
Lot Depth 99.89
Total Parking Spaces 5
Building
Foundation Stone
Others
ParcelsYN No
Read Less
Want to know what your home might be worth? Contact us for a FREE valuation!

Our team is ready to help you sell your home for the highest possible price ASAP
Nearby Locations