

-
-
For more information regarding the value of a property, please contact us for a free consultation.
10050 Warden AVE Markham, ON L6C 1N3
3 Beds
6 Baths
Key Details
Sold Price -
Property Type Single Family Home
Sub Type Detached
Listing Status Sold
Purchase Type For Sale
Approx. Sqft 3000-3500
Subdivision Victoria Manor-Jennings Gate
MLS Listing ID N12509742
Sold Date -
Style Bungalow-Raised
Bedrooms 3
Annual Tax Amount $12,150
Tax Year 2025
Property Sub-Type Detached
Property Description
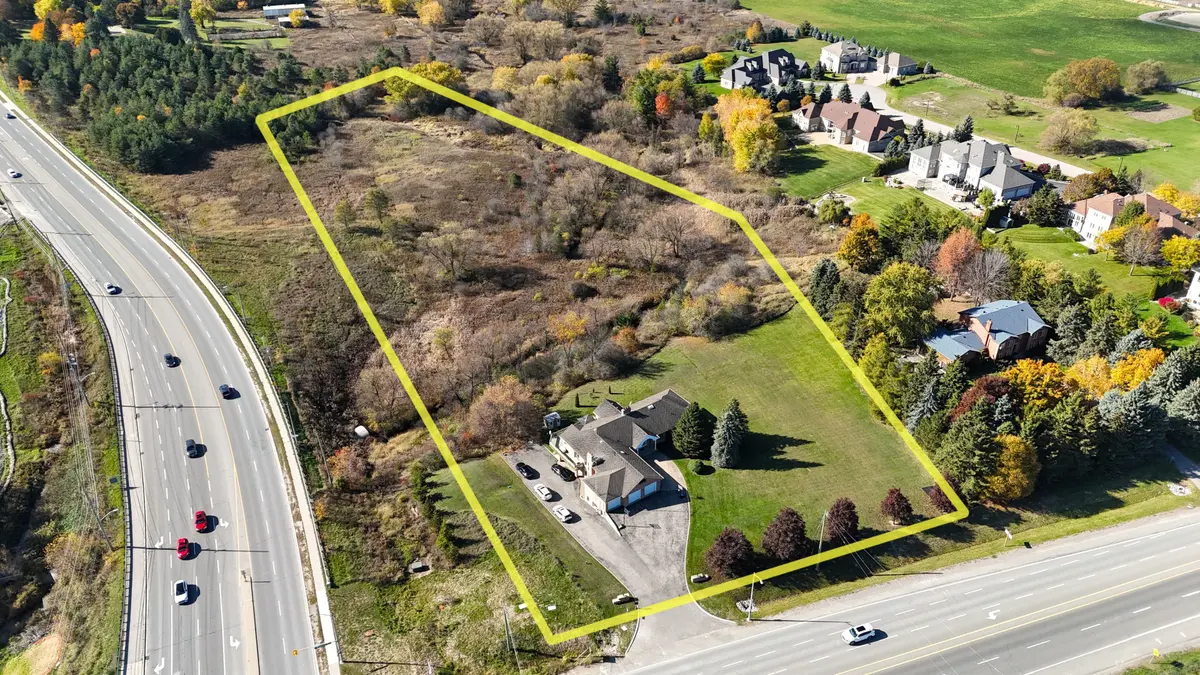
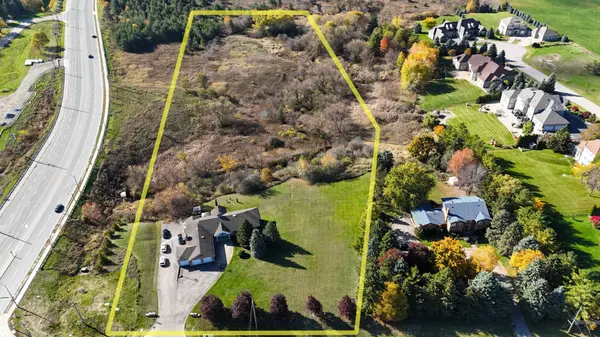

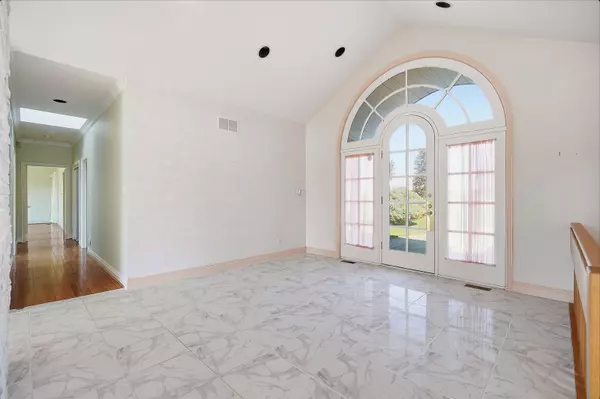
Private Estate Dream or Development Potential. Seize this increasingly rare opportunity-one of the few remaining estate acreage properties in Markham. This sprawling 6.11-acre, west-facing property is strategically positioned in Markham's prime Future Growth Area; there is little land this size left in Markham to acquire. The substantial existing residence is a 6-bedroom, 6-bathroom raised bungalow ready for moving in, rebuilding, rental income, or a grand renovation. Enjoy incredible west-facing vistas of the rolling hills, natural landscape, and daily sunsets. With close proximity to top communities and Markham's top-tier amenities, this property represents the perfect combination of location, lifestyle, and investment potential. Endless possibilities include: 1) Realize your dream vision by building a new, custom luxury home 2) Seize the development opportunity in Markham's prime future growth area 3) Transform the existing large estate bungalow into a sprawling modern masterpiece 4) Explore severance potential and build two or more grand estate homes or 5) Hold for significant land bank appreciation in a rapidly growing and appreciating corridor. Opportunities of this magnitude are increasingly rare. There is nothing else like it. Seller makes no representations or warranties.
Location
Province ON
County York
Area York
Rooms
Family Room Yes
Basement Finished with Walk-Out, Apartment, Separate Entrance, Full, Finished
Kitchen 2
Separate Den/Office 3
Interior
Interior Features In-Law Suite, Intercom, Primary Bedroom - Main Floor
Cooling Central Air
Fireplaces Number 2
Exterior
Parking Features Private
Garage Spaces 4.0
Pool None
View Creek/Stream, Trees/Woods, Panoramic
Roof Type Asphalt Shingle
Lot Frontage 224.0
Lot Depth 972.0
Total Parking Spaces 15
Building
Foundation Concrete
Others
Senior Community Yes
ParcelsYN No
Read Less
Want to know what your home might be worth? Contact us for a FREE valuation!

Our team is ready to help you sell your home for the highest possible price ASAP
Nearby Locations