
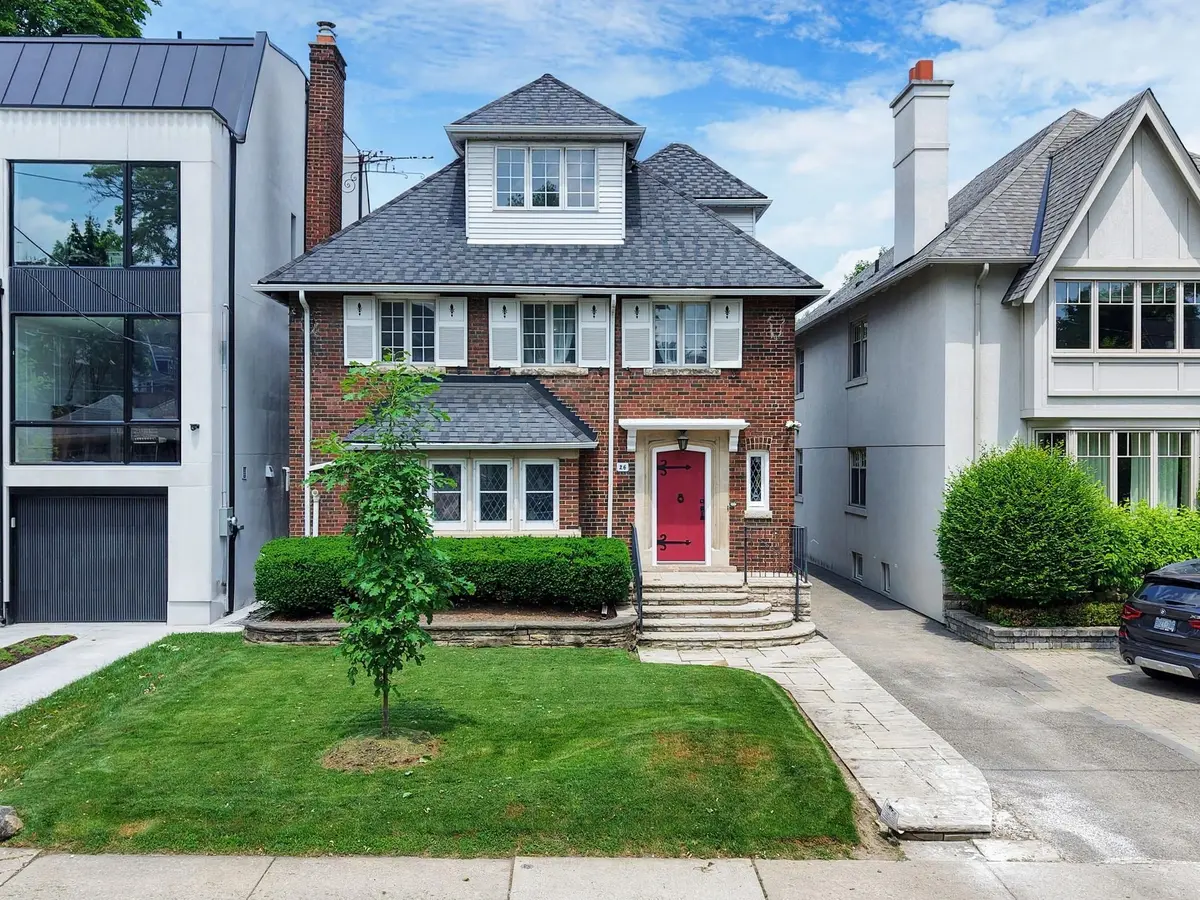
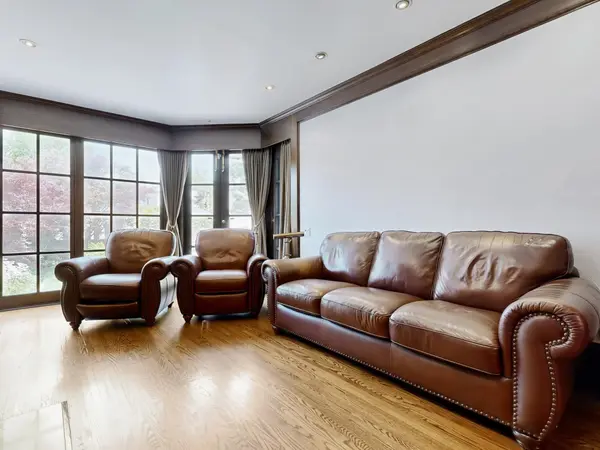
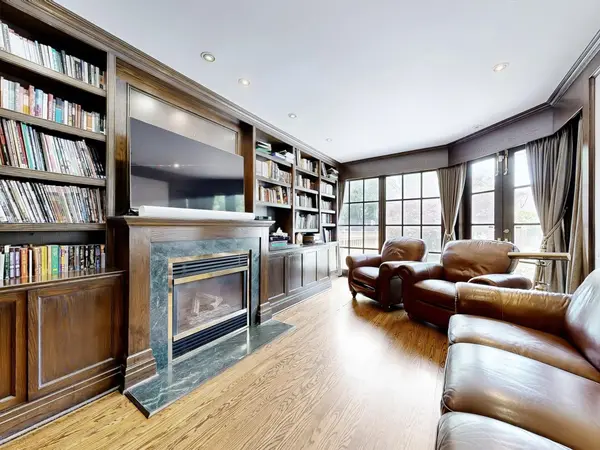

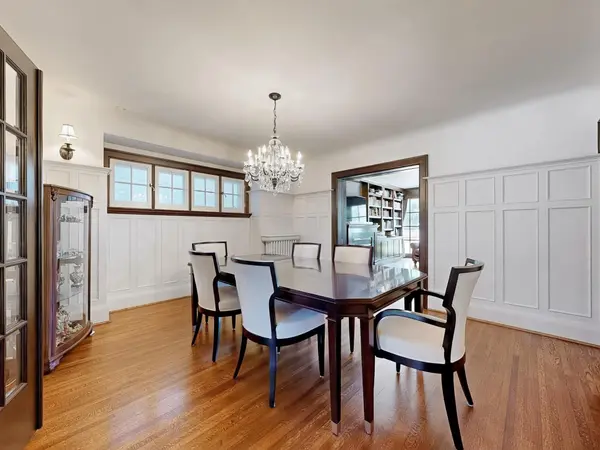
-
-
For more information regarding the value of a property, please contact us for a free consultation.
26 Wilberton RD Toronto C02, ON M4V 1Z3
5 Beds
4 Baths
Key Details
Sold Price -
Property Type Single Family Home
Sub Type Detached
Listing Status Sold
Purchase Type For Sale
Approx. Sqft 2500-3000
Municipality Toronto C02
Subdivision Yonge-St. Clair
MLS Listing ID C12376902
Sold Date -
Style 2 1/2 Storey
Bedrooms 5
Annual Tax Amount $16,484
Tax Year 2025
Property Sub-Type Detached
Property Description
4808 Sq ft of Living Space. Pre-inspection Report & Survey Available. Separate Entrance.5mins Walk to Upper Canada College (U.C.C.) & Short Walk to Bishop Strachan School (B.S.S). 2 mins Walk to TTC Bus Stop. Short Walk to Davisville Subway Station. Detached Garage, Parking For Three Cars. Short walk to Forest Hill.
Location
Province ON
County Toronto
Community Toronto C02
Area Toronto
Rooms
Family Room Yes
Basement Separate Entrance, Finished
Kitchen 1
Separate Den/Office 1
Interior
Interior Features Carpet Free, Central Vacuum, Sump Pump, Water Heater, Water Softener
Cooling Central Air
Fireplaces Number 1
Exterior
Parking Features Mutual
Garage Spaces 1.0
Pool None
Roof Type Asphalt Shingle
Lot Frontage 35.0
Lot Depth 135.0
Total Parking Spaces 3
Building
Building Age 51-99
Foundation Brick, Concrete
Others
Senior Community Yes
ParcelsYN No
Read Less
Want to know what your home might be worth? Contact us for a FREE valuation!

Our team is ready to help you sell your home for the highest possible price ASAP
Nearby Locations