



-
-
For more information regarding the value of a property, please contact us for a free consultation.
565 Eagletrace DR London North, ON N6G 0E8
5 Beds
6 Baths
Key Details
Sold Price -
Property Type Single Family Home
Sub Type Detached
Listing Status Sold
Purchase Type For Sale
Approx. Sqft 3500-5000
Subdivision North R
MLS Listing ID X12606418
Sold Date -
Style 2-Storey
Bedrooms 5
Annual Tax Amount $13,560
Tax Year 2025
Property Sub-Type Detached
Property Description
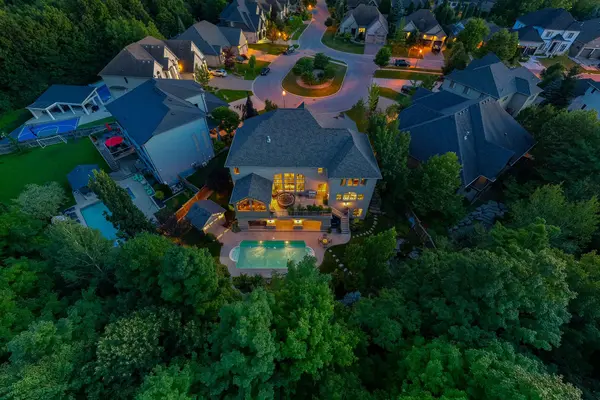
This 6,067 total sq. ft. European-inspired residence, thoughtfully designed by The Barnswallow Company, embodies timeless appeal, enduring craftsmanship, artistry, and refinement. Positioned at the top of Eagletrace Drive's prestigious cul-de-sac, this property enjoys the rare privilege of backing on Medway Valley Heritage Forest & ravine. The striking stone, stucco, and brick facade is complimented by a forecourt with manicured lush gardens and a sculptural water feature. The grounds unfold into a resort-style retreat with an in-ground saltwater pool, screened veranda, walkout partially screened loggia, raised terrace, serene waterfall, thriving pond, and an armour stone fire retreat, making this an extraordinary property to host. Inside, the main level exudes grandeur & warmth. The two-story great room is embellished with a cast stone gas fireplace, walnut hardwood floors, and expansive Andersen windows showcasing beautiful tree canopy views. Flow seamlessly into the expansive European-inspired kitchen, discovering embellished millwork, Cherry cabinetry, Sub-Zero fridge, Wolf, Bosch, and KitchenAid appliances, butlers pantry, kitchen pantry, breakfast nook, and a furniture style 7.4' Delicatus granite island. A formal dining room, sun-filled study, and family room with wet bar elevate the living experience. The upper level is crowned by an indulgent primary retreat - a serene, romantic sanctuary with sweeping treetop views, a lavish 6-piece ensuite with limestone, bidet & water closet, and a custom oversized dressing room with jewelry cabinetry. Three junior suites with custom closets, two with a shared 4-piece Jack & Jill, provide privacy & comfort. The lower level walkout was thoughtfully designed to bring together leisure and wellness with a recreation lounge, wet bar, sound-isolated music room, home gym with integrated sauna, craft/creative room & a thoughtfully designed in-law suite with kitchenette. Recent upgrades: Roof, furnace, AC, hot water tank-2023.
Location
Province ON
County Middlesex
Area Middlesex
Zoning R1-9
Rooms
Family Room Yes
Basement Finished with Walk-Out
Kitchen 2
Interior
Interior Features In-Law Suite, Sauna, Trash Compactor, Built-In Oven, Bar Fridge, ERV/HRV, Central Vacuum, Garburator, Auto Garage Door Remote, Countertop Range, Floor Drain, Storage
Cooling Central Air
Fireplaces Number 1
Fireplaces Type Natural Gas
Exterior
Exterior Feature Backs On Green Belt, Landscape Lighting, Landscaped, Lawn Sprinkler System, Patio, Privacy, Porch Enclosed, Porch, Private Pond
Parking Features Private Double
Garage Spaces 2.0
Pool Inground, Salt, Outdoor
View Creek/Stream, Pool, Trees/Woods, Forest, Garden, Pond
Roof Type Asphalt Shingle
Lot Frontage 48.13
Lot Depth 130.25
Total Parking Spaces 6
Building
Building Age 6-15
Foundation Insulated Concrete Form
Others
Senior Community Yes
Security Features Security System,Carbon Monoxide Detectors,Smoke Detector
ParcelsYN No
Read Less
Want to know what your home might be worth? Contact us for a FREE valuation!

Our team is ready to help you sell your home for the highest possible price ASAP
Nearby Locations