



-
-
For more information regarding the value of a property, please contact us for a free consultation.
77 Borden ST Toronto C01, ON M5S 2M8
4 Beds
4 Baths
Key Details
Sold Price -
Property Type Multi-Family
Sub Type Semi-Detached
Listing Status Sold
Purchase Type For Sale
Approx. Sqft 2500-3000
Municipality Toronto C01
Subdivision University
MLS Listing ID C12711608
Sold Date -
Style 3-Storey
Bedrooms 4
Annual Tax Amount $13,234
Tax Year 2025
Property Sub-Type Semi-Detached
Property Description
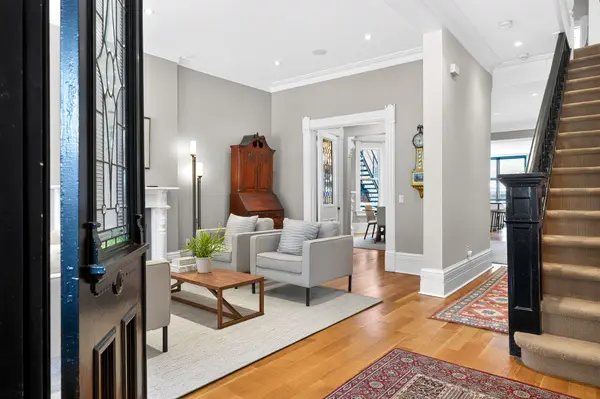
Step through the oversized solid-core door into the historic vestibule of this impressive home and absorb the scale, presence and detail of its inner offerings. Renovated by owners with intentions to preserve, restore and bring life back to this grand Victorian, while capturing the innate charm and emotion in their process. Ceiling heights reach nearly ten feet on the main floor, bay windows expand the footprint in both scale and light, and the flow naturally meanders from the vestibule entry through to the rear addition encased with glass. Each room is perfectly poised and ready to perform. Originally a duplex, the upper three floors were gutted in 2009 and skillfully restored by Collaborative Ventures and Lynne Appleby .The living room and dining rooms expand with bay windows and are lined with plaster crown mouldings. A pass-through between these rooms elegantly defines the transition & awards extra storage within two large closets. The kitchen is truly a chef's dream, with an abundance of workspace atop the durable Caesarstone counters, and with carefully planned cabinetry, top of the line appliances, and a large pantry closet for food storage. A mud room entrance at the rear is connected on the interior to the main floor powder room, and on the exterior to the deck, hot tub and parking. The second floor comfortably holds three bedrooms, a renovated bathroom, second-floor laundry AND an outstanding second floor family room. Access to the second floor terrace is accessed from this room as well. The third floor is occupied entirely by the primary bedroom suite with architectural interest, a five-piece ensuite, separate dressing room, and a walk-out to a deck framed by a beautiful Chestnut tree, the CN tower and city skyline. In 2012 the basement was lowered and finished, with heated floors and a thoughtfully designed floor plan that hosts recreation, fitness, and an extra bedroom with an ensuite outfitted with a steam shower. This is not one to miss!
Location
Province ON
County Toronto
Community Toronto C01
Area Toronto
Rooms
Family Room Yes
Basement Finished
Kitchen 1
Separate Den/Office 1
Interior
Interior Features Sump Pump, Water Heater Owned, Steam Room, Garburator, Auto Garage Door Remote
Cooling Central Air
Fireplaces Number 2
Fireplaces Type Living Room, Natural Gas
Exterior
Exterior Feature Deck, Porch, Hot Tub
Parking Features Lane
Pool None
View City, Trees/Woods
Roof Type Membrane,Asphalt Shingle
Lot Frontage 24.0
Lot Depth 105.0
Total Parking Spaces 1
Building
Foundation Poured Concrete, Stone
Others
Senior Community No
ParcelsYN No
Read Less
Want to know what your home might be worth? Contact us for a FREE valuation!

Our team is ready to help you sell your home for the highest possible price ASAP
Nearby Locations