


-
-
For more information regarding the value of a property, please contact us for a free consultation.
352 Wilson AVE Burlington, ON L7L 2M9
4 Beds
5 Baths
Key Details
Sold Price -
Property Type Single Family Home
Sub Type Detached
Listing Status Sold
Purchase Type For Sale
Approx. Sqft 2500-3000
Subdivision Shoreacres
MLS Listing ID W12730920
Sold Date -
Style 2-Storey
Bedrooms 4
Annual Tax Amount $12,077
Tax Year 2025
Property Sub-Type Detached
Property Description
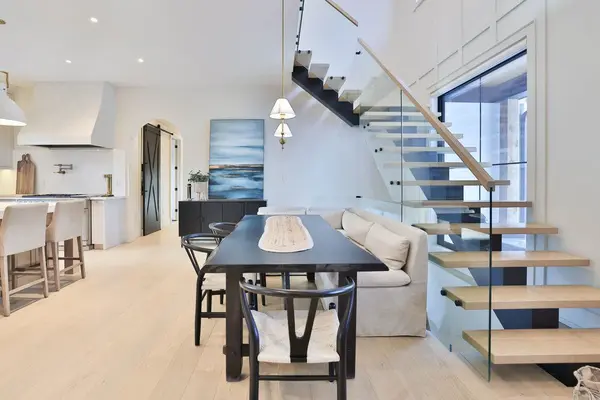
Welcome home. This exceptional custom home showcases exquisite finishes and thoughtful design throughout, offering an open-concept layout ideal for both everyday living and elegant entertaining. The chef-inspired kitchen features custom cabinetry, quartz countertops, a large working island with seating, and a striking custom Venetian plaster range hood. A dedicated dining area flows seamlessly into the inviting living room, highlighted by a fireplace with custom built-ins. Engineered hardwood flooring spans both the main and upper levels, complemented by soaring 10-foot ceilings on the main floor and 9-foot ceilings upstairs, creating a bright and airy atmosphere. The primary suite is a true retreat, complete with a spacious spa-like five-piece ensuite. Upstairs, three generously sized bedrooms provide flexibility and comfort-one oversized bedroom offers ample space for a sitting area, two bedrooms share a beautifully appointed four-piece ensuite, while the third bedroom enjoys its own private ensuite. The finished lower level expands the living space with an oversized recreation room featuring a wet bar and a custom Venetian plaster fireplace surround, ideal for entertaining. A dedicated home gym and a stylish three-piece bathroom complete this level. Outdoors, enjoy a covered entertaining area with a wood-burning fireplace-perfect for year-round enjoyment. The garage is equally impressive, featuring epoxy floors, extra ceiling height, and side-mounted garage door openers. Truly a spectacular home that ticks all the boxes, offering luxury, comfort, and exceptional craftsmanship in a sought-after South Burlington location. Luxury Certified.
Location
Province ON
County Halton
Area Halton
Rooms
Family Room No
Basement Finished, Full
Kitchen 1
Interior
Interior Features None
Cooling Central Air
Exterior
Parking Features Private Double
Garage Spaces 2.0
Pool None
Roof Type Asphalt Shingle
Lot Frontage 75.0
Lot Depth 100.0
Total Parking Spaces 6
Building
Building Age 0-5
Foundation Poured Concrete
Others
Senior Community Yes
ParcelsYN No
Read Less
Want to know what your home might be worth? Contact us for a FREE valuation!

Our team is ready to help you sell your home for the highest possible price ASAP
Nearby Locations