


-
-
For more information regarding the value of a property, please contact us for a free consultation.
136 Lady Jessica DR Vaughan, ON L6A 4Z7
4 Beds
6 Baths
Key Details
Sold Price -
Property Type Single Family Home
Sub Type Detached
Listing Status Sold
Purchase Type For Sale
Approx. Sqft 3500-5000
Subdivision Patterson
MLS Listing ID N12673492
Sold Date -
Style 2-Storey
Bedrooms 4
Annual Tax Amount $14,028
Tax Year 2025
Property Sub-Type Detached
Property Description
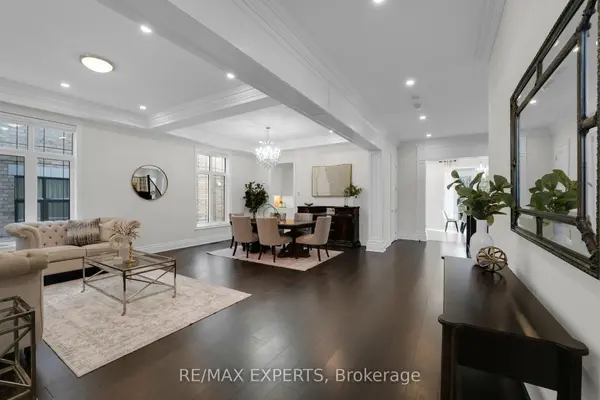
Open house Sunday June 25th has been cancelled due to weather. Welcome to 136 Lady Jessica Drive, an exquisite residence nestled in The Enclave, an exclusive pocket within Upper Thornhill Estates. This stunning luxury home sits on a remarkable oversized ravine lot, offering plenty of outdoor space and breathtaking views. With over 6,500sqft of sophisticated living space, it features remarkable attention to detail, vaulted ceilings, 4 spacious bedrooms, sprawling backyard, interlock driveway & terrace, finished basement, and coveted 3-car garage. The heart of this home is the gourmet kitchen, equipped with top-of-the-line Wolf and Sub-Zero appliances, perfect for culinary enthusiasts. The property's expansive backyard is a rare gem in the area, surrounded by lush trees and providing a serene backdrop for outdoor living and entertaining. Residents of Upper Thornhill Estates enjoy nearby elite schools, upscale shopping centres, and convenient access to major highways, making this location a highly desirable choice for discerning buyers seeking luxury and convenience. Experience the perfect blend of elegance and comfort in this remarkable home.
Location
Province ON
County York
Area York
Rooms
Family Room Yes
Basement Finished, Separate Entrance
Kitchen 1
Separate Den/Office 2
Interior
Interior Features Auto Garage Door Remote, Built-In Oven, Central Vacuum, ERV/HRV
Cooling Central Air
Fireplaces Type Natural Gas
Exterior
Exterior Feature Backs On Green Belt, Landscaped, Patio, Recreational Area
Parking Features Private Triple
Garage Spaces 3.0
Pool None
Roof Type Shingles
Lot Frontage 58.32
Lot Depth 144.22
Total Parking Spaces 9
Building
Building Age 6-15
Foundation Poured Concrete
Others
Senior Community Yes
Security Features Alarm System
ParcelsYN No
Read Less
Want to know what your home might be worth? Contact us for a FREE valuation!

Our team is ready to help you sell your home for the highest possible price ASAP
Nearby Locations