



-
-
For more information regarding the value of a property, please contact us for a free consultation.
18 Glengowan RD Toronto C04, ON M4N 1E8
4 Beds
4 Baths
Key Details
Sold Price -
Property Type Single Family Home
Sub Type Detached
Listing Status Sold
Purchase Type For Sale
Approx. Sqft 3000-3500
Municipality Toronto C04
Subdivision Lawrence Park South
MLS Listing ID C12718720
Sold Date -
Style 2-Storey
Bedrooms 4
Annual Tax Amount $18,573
Tax Year 2025
Property Sub-Type Detached
Property Description
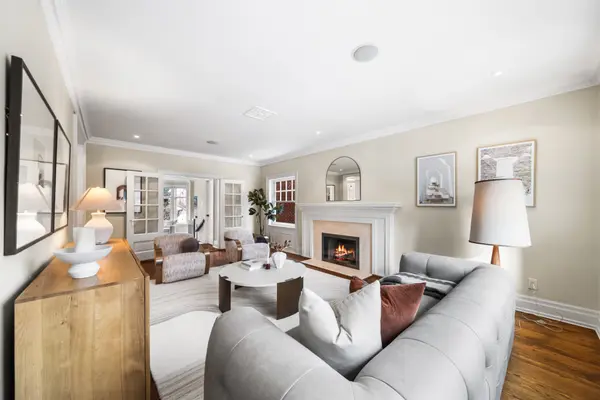
Classic Lawrence Park Georgian, perfectly set on a quiet, dead-end block of Glengowan within walking distance to Yonge St and steps to the ravine! Fabulous centre hall plan with gorgeous hardwood floors throughout the main floor. Beautifully renovated eat-in kitchen and family room overlook a spectacular rear private yard surrounded by mature trees. Well proportioned principal rooms overlook the front gardens. Convenient main floor mudroom with direct access from the driveway. Spacious second floor with a generous primary retreat, complete with dressing room and ensuite. Well appointed children's bedrooms and an updated family bathroom. Great lower level with rec room, 5th bedroom, full washroom, ample storage and laundry room. Ample space for a wine cellar. Unbeatable location, one of the best blocks in Lawrence Park. Close proximity to world class private schools, public schools and sports clubs. Steps to the subway and easy access to the highway.
Location
Province ON
County Toronto
Community Toronto C04
Area Toronto
Rooms
Family Room Yes
Basement Finished
Kitchen 1
Separate Den/Office 1
Interior
Interior Features Other
Cooling Central Air
Fireplaces Number 2
Fireplaces Type Family Room, Living Room
Exterior
Parking Features Private
Garage Spaces 1.0
Pool None
Roof Type Asphalt Shingle
Lot Frontage 50.0
Lot Depth 142.0
Total Parking Spaces 4
Building
Foundation Concrete
Others
Senior Community Yes
ParcelsYN No
Read Less
Want to know what your home might be worth? Contact us for a FREE valuation!

Our team is ready to help you sell your home for the highest possible price ASAP
Nearby Locations