
-
-
For more information regarding the value of a property, please contact us for a free consultation.
1251 Britannia RD Burlington, ON L7P 0E7
5 Beds
5 Baths
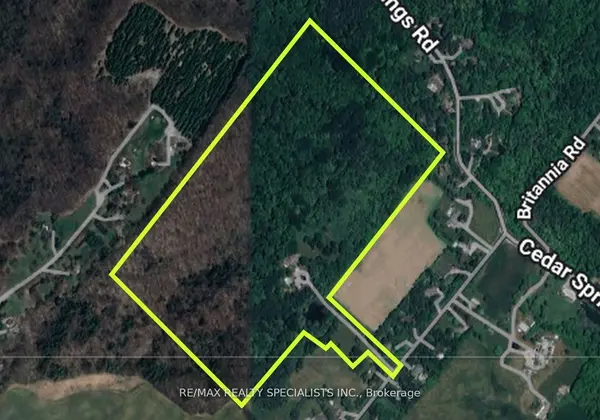
50 Acres Lot
Key Details
Sold Price -
Property Type Single Family Home
Sub Type Detached
Listing Status Sold
Purchase Type For Sale
Approx. Sqft 3500-5000
Subdivision Rural Burlington
MLS Listing ID W12556534
Sold Date -
Style 2-Storey
Bedrooms 5
Annual Tax Amount $15,886
Tax Year 2025
Lot Size 50.000 Acres
Property Sub-Type Detached
Property Description
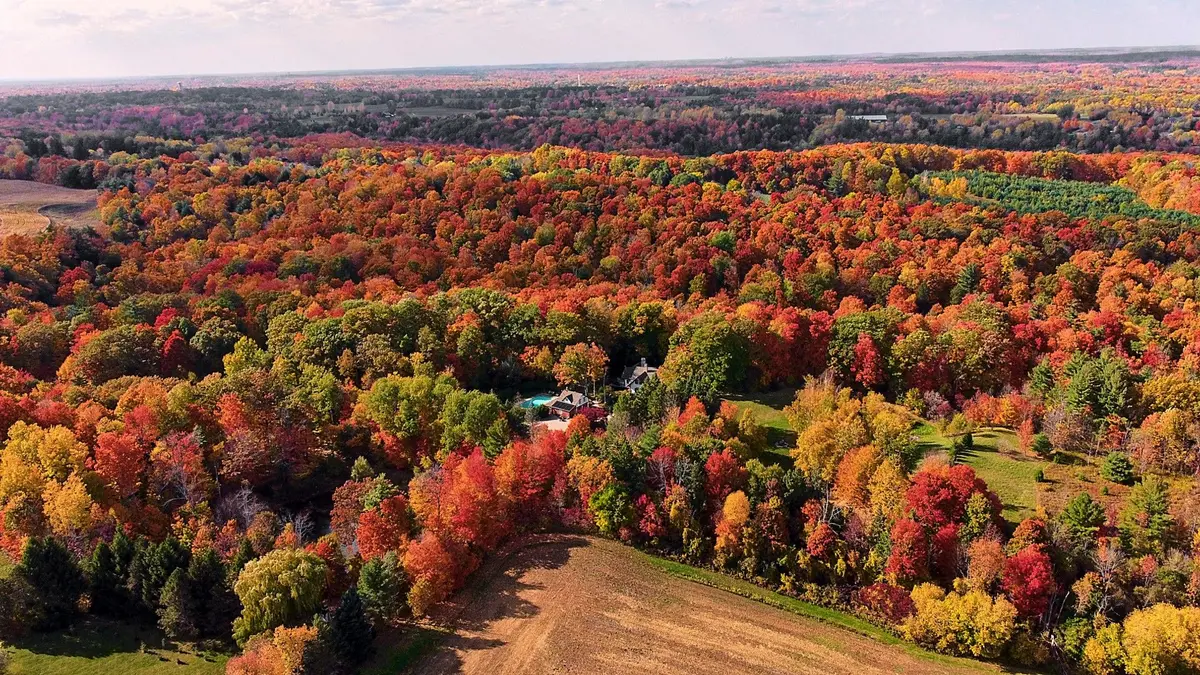
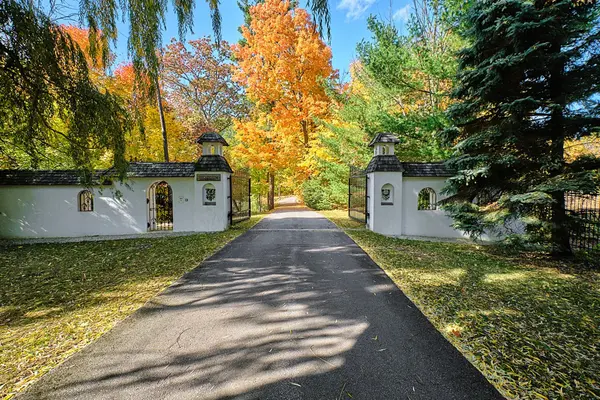
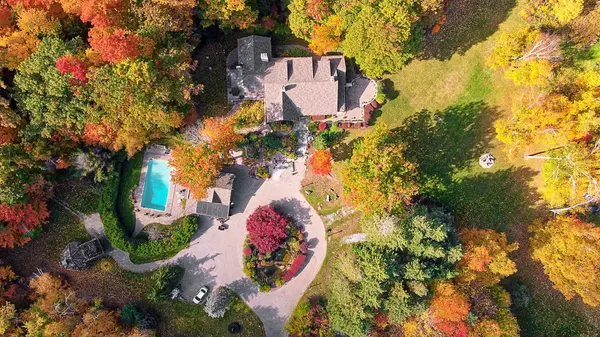
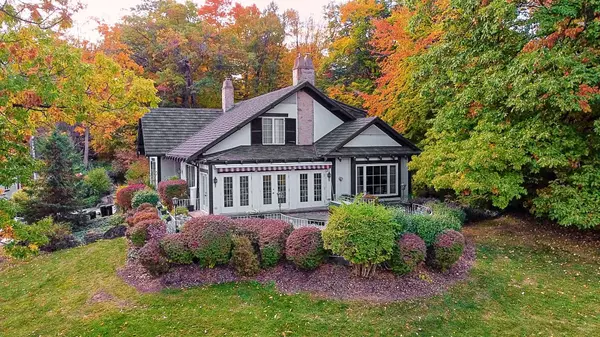
Experience the appeal of this remarkable 65 acre Victorian estate, a peaceful haven minutes from town that offers both privacy and convenience. With over 7,000 square feet of living space, the property sits among wide open rural views, featuring a private pond and mature woodlands that reflect its history as a cherished family retreat. *Some photos have been digitally staged/renovated* The main residence shows classic Victorian elegance with a dramatic staircase lit by a custom floor to ceiling stained glass mural, solid wood beams, and detailed architectural finishes that emphasize its historic character. Multiple sunrooms frame beautiful views in every season, while the terrace and patio invite quiet time outdoors. Inside, refined sitting rooms, bright sunrooms, and a kitchen with cathedral ceilings and wood arched beams create a mix of rustic warmth and upscale comfort. A welcoming family room and a separate den offer additional spaces for relaxation and conversation. For buyers who want to personalize, the estate offers many options to shape a private country retreat. Beyond the main home, a detached three car garage includes a generous loft with a kitchenette and full bathroom, suitable for guests or multi generational living. Outdoor features are extensive, including a gated inground concrete pool, a utility garage with mezzanine, and a cookhouse with pizza oven, smoker, charcoal grill, and fireplace, ideal for hosting gatherings. The interlocking terrace, finished with iron railings, copper lamp posts, and an electric awning off the primary suite, overlooks thoughtfully landscaped grounds. Outdoor enthusiasts will appreciate the on site recreation and nearby equestrian facilities, along with top rated golf courses only a short drive away. This rare estate combines the calm of country living with quick access to urban amenities, offering a true sanctuary where natural surroundings and refined living come together to create a lasting legacy.
Location
Province ON
County Halton
Area Halton
Rooms
Family Room Yes
Basement Finished with Walk-Out, Separate Entrance
Kitchen 1
Interior
Interior Features Built-In Oven, Primary Bedroom - Main Floor, Sauna, Storage
Cooling Central Air
Exterior
Exterior Feature Security Gate, Private Pond, Built-In-BBQ, Porch, Patio, Landscaped, Landscape Lighting
Parking Features Private, Circular Drive, Front Yard Parking
Garage Spaces 3.0
Pool Inground
View Trees/Woods, Pond
Roof Type Metal
Lot Frontage 2188.0
Lot Depth 1254.0
Total Parking Spaces 23
Building
Foundation Concrete
Others
Senior Community Yes
ParcelsYN No
Read Less
Want to know what your home might be worth? Contact us for a FREE valuation!

Our team is ready to help you sell your home for the highest possible price ASAP
Nearby Locations