


-
-
For more information regarding the value of a property, please contact us for a free consultation.
54 Ridgewood DR Richmond Hill, ON L4E 3M1
6 Beds
5 Baths
Key Details
Sold Price -
Property Type Single Family Home
Sub Type Detached
Listing Status Sold
Purchase Type For Sale
Approx. Sqft 3500-5000
Subdivision Rural Richmond Hill
MLS Listing ID N12674694
Sold Date -
Style 2-Storey
Bedrooms 6
Annual Tax Amount $16,206
Tax Year 2025
Property Sub-Type Detached
Property Description
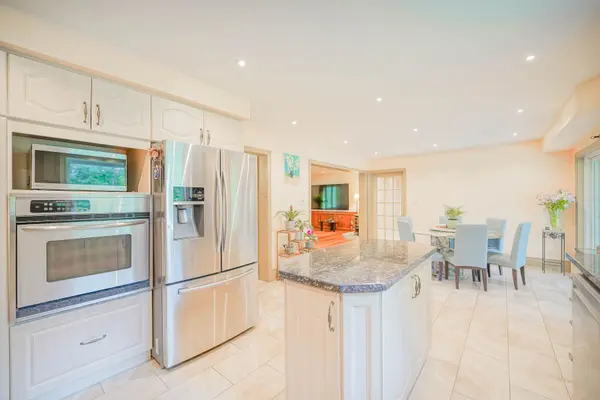
Tucked away behind mature trees on one of the area's most quietly admired streets, 54 Ridgewood Dr is the kind of residence that reveals itself only to those who know where to look. Set back from the road on an expansive, private lot, this country-style estate offers a rare sense of calm, space, and understated refinement-where mornings begin in silence and evenings end without interruption. Tucked away behind mature trees on one of the area's most quietly admired streets, 54 Ridgewood Dr is the kind of residence that reveals itself only to those who know where to look. Set back from the road on an expansive, private lot, this country-style estate offers a rare sense of calm, space, and understated refinement-where mornings begin in silence and evenings end without interruption. Designed with both grace and flexibility, the home features generous living proportions, six bedrooms, and a layout that naturally accommodates multi-generational living or hosting with ease. A private, self-contained living area provides independence without separation, while the long driveway and circular turnaround create a discreet yet elegant sense of arrival. Surrounded by greenery and tranquility, yet moments from everyday amenities and major routes, this is a home for those who value privacy, permanence, and a lifestyle defined not by display-but by quiet confidence.
Location
Province ON
County York
Area York
Rooms
Family Room Yes
Basement Finished
Kitchen 2
Interior
Interior Features In-Law Suite, Water Purifier
Cooling Central Air
Fireplaces Number 2
Fireplaces Type Freestanding
Exterior
Parking Features Circular Drive, Front Yard Parking, Private
Garage Spaces 3.0
Pool Outdoor, Inground
Roof Type Asphalt Shingle
Lot Frontage 183.13
Lot Depth 291.45
Total Parking Spaces 14
Building
Building Age 31-50
Foundation Concrete
Others
Senior Community Yes
Security Features Alarm System
ParcelsYN No
Read Less
Want to know what your home might be worth? Contact us for a FREE valuation!

Our team is ready to help you sell your home for the highest possible price ASAP
Nearby Locations