
-
-
For more information regarding the value of a property, please contact us for a free consultation.
172 Hanna RD Toronto C11, ON M4G 3N8
4 Beds
6 Baths
Key Details
Sold Price -
Property Type Single Family Home
Sub Type Detached
Listing Status Sold
Purchase Type For Sale
Approx. Sqft 2500-3000
Municipality Toronto C11
Subdivision Leaside
MLS Listing ID C12858772
Sold Date -
Style 2-Storey
Bedrooms 4
Annual Tax Amount $15,700
Tax Year 2025
Property Sub-Type Detached
Property Description
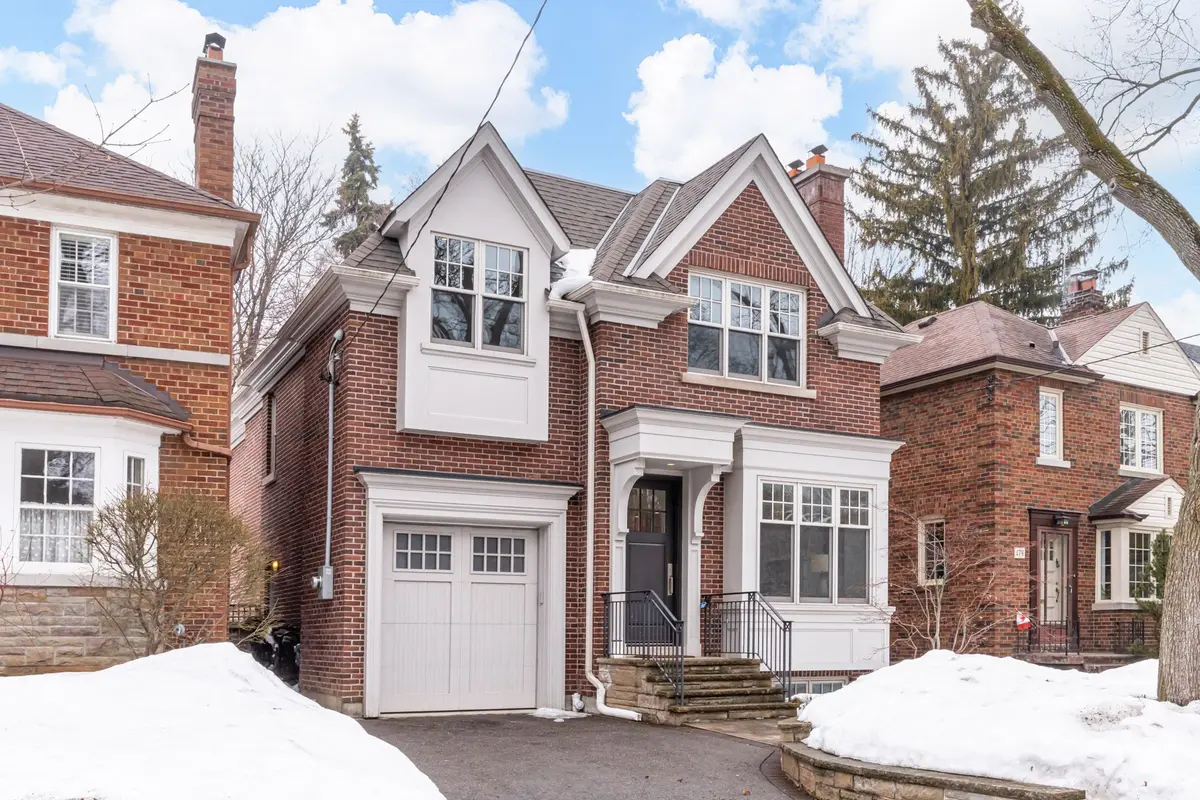
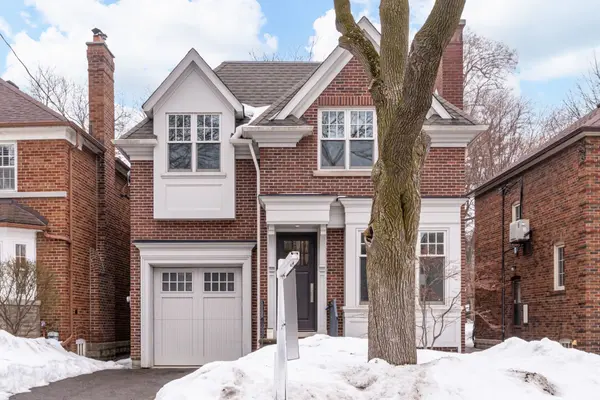
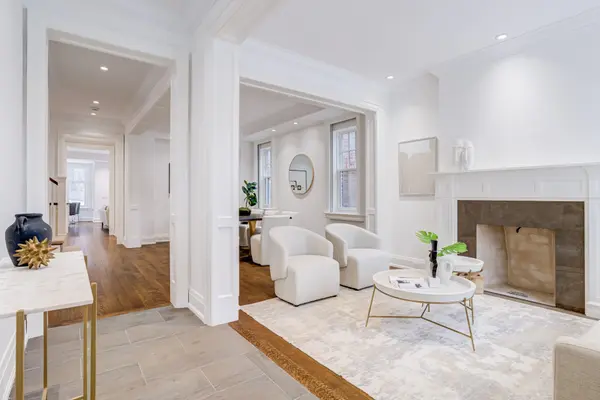
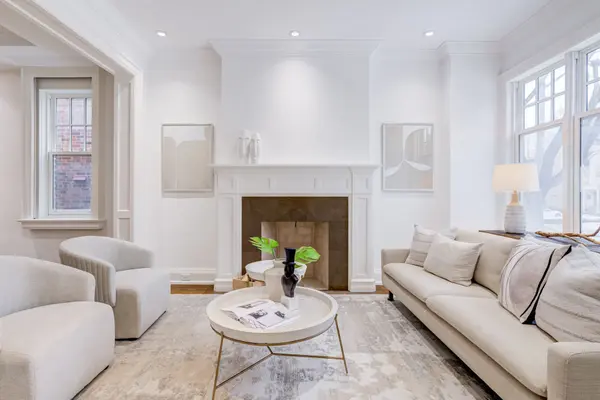
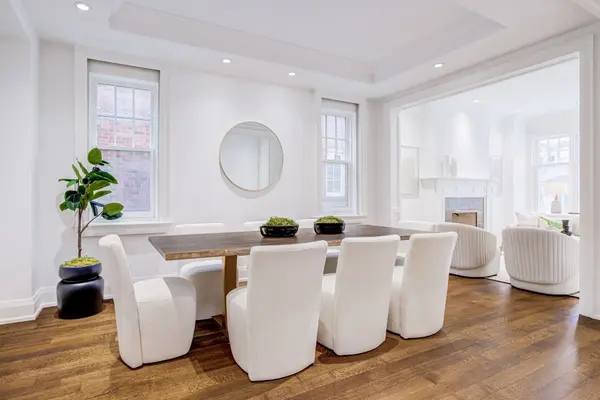
Custom-built classic red brick home designed by Peter Higgins and built by Vaughan Contruction in 2012 features 4+1 bedrooms and 6 bathrooms. The front hallway and mudroom feature heated floors, along with a convenient powder room. The formal living room is highlighted by a fireplace and large windows, flowing seamlessly into the dining room-perfect for entertaining. The spacious kitchen includes stainless steel appliances, quartz counter tops, a large centre island, and a bright breakfast nook. The kitchen is open concept to the the family room with large windows and a walk out to the private back patio. The primary suite features hardwood floors, pot lights, a skylight, French doors to a balcony, and a large walk-in closet. The spa-like six-piece ensuite offers a soaking tub beneath a picture window, double sinks, a rain shower with handheld, and a separate toilet room with heated floors. The second bedroom features a four-piece ensuite, skylight, double closet with built-ins, large picture window, hardwood floors, and pot lights. The third bedroom includes hardwood floors, pot lights, and a window, and shares a Jack-and-Jill five-piece bathroom with the fourth bedroom. The fourth bedroom features hardwood floors, pot lights, and a large closet. The lower level offers a spacious rec room with a built-in entertainment wall and gas fireplace, powder room, oversized storage room and laundry room with new washer and dryer (2026). 3863 Square Feet Including the basement. An in-law suite with bedroom and 3-piece ensuite provides excellent flexibility for guests or extended family. A private driveway and built-in garage provide parking for up to three vehicles. The beautiful backyard features a patio and landscaped garden. Ideally located minutes from fine dining, shops, TTC, and Leaside Station, and within the highly sought-after Bessborough & Leaside school district.
Location
Province ON
County Toronto
Community Toronto C11
Area Toronto
Rooms
Family Room Yes
Basement Finished
Kitchen 1
Separate Den/Office 1
Interior
Interior Features Auto Garage Door Remote
Cooling Central Air
Fireplaces Number 3
Fireplaces Type Electric, Wood
Exterior
Exterior Feature Patio
Parking Features Private
Garage Spaces 1.0
Pool None
Roof Type Unknown
Lot Frontage 33.87
Lot Depth 135.26
Total Parking Spaces 3
Building
Building Age 6-15
Foundation Unknown
Others
Senior Community Yes
ParcelsYN No
Read Less
Want to know what your home might be worth? Contact us for a FREE valuation!

Our team is ready to help you sell your home for the highest possible price ASAP
Nearby Locations