



-
-
For more information regarding the value of a property, please contact us for a free consultation.
240 Heath ST W #1403 Toronto C03, ON M5P 3L5
2 Beds
2 Baths
Key Details
Sold Price -
Property Type Condo
Sub Type Condo Apartment
Listing Status Sold
Purchase Type For Sale
Approx. Sqft 1800-1999
Municipality Toronto C03
Subdivision Forest Hill South
MLS Listing ID C12798472
Sold Date -
Style Apartment
Bedrooms 2
Maintenance Fees $2,337
Annual Tax Amount $6,193
Tax Year 2026
Property Sub-Type Condo Apartment
Property Description
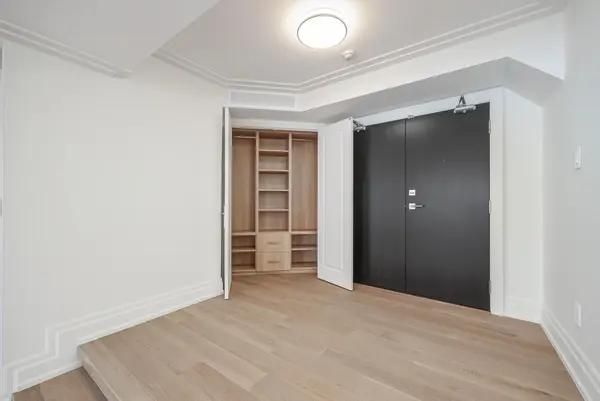
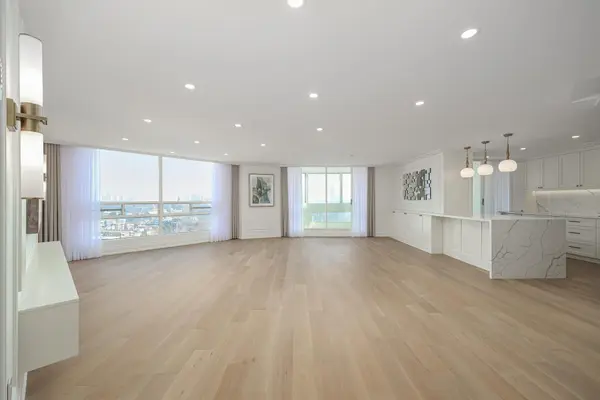
*Perched on a high floor within one of Forest Hill's most distinguished boutique residences, this exceptional suite has been completely redesigned and finished to the highest standards* Showcasing breathtaking, unobstructed southeast views of the city skyline, floor-to-ceiling windows flood the home with natural light and frame magnificent panoramic vistas , creating a bright and elevated atmosphere throughout*Offering 1,939 sqft of beautifully finished interior space, including an approximately 200 sqft solarium-style enclosed balcony, the residence impresses with its generous scale and seamless layout. The solarium serves as a versatile extension of the living area - ideal as a home office, reading retreat, or tranquil lounge overlooking the city. The open-concept design flows effortlessly, with well-proportioned bedrooms thoughtfully positioned for privacy and comfort*Every detail has been carefully curated*Premium engineered hardwood flooring, extensive pot lighting, and elegant crown mouldings enhance the sophisticated interior* A custom built-in living room wall unit creates a stunning focal point, blending style and functionality*The designer kitchen is both elegant and practical, featuring quartz countertops and backsplash, a centre island with breakfast bar, pantry, and abundant custom cabinetry*The spa-inspired ensuite offers a custom vanity with built-in drawers and shelving, heated towel bar, and a separate glass-enclosed shower with bench seating - delivering a true retreat experience* Bedrooms are equipped with custom built-in organized closet systems*A separate laundry room adds convenience with side-by-side washer and dryer, built-in storage cabinetry, and an undermount sink* Exceptional millwork and refined hardware complete this sophisticated home*This intimate boutique bldg offers 24hr security, visitor parking, indoor pool, sauna, and recreational room - delivering an exclusive lifestyle defined by privacy, comfort, and uncompromised luxury*
Location
Province ON
County Toronto
Community Toronto C03
Area Toronto
Rooms
Family Room No
Basement None
Kitchen 1
Interior
Interior Features Carpet Free
Cooling Central Air
Laundry Ensuite, Sink, Laundry Room, Laundry Closet
Exterior
Garage Spaces 1.0
Amenities Available Concierge, Gym, Indoor Pool, Party Room/Meeting Room, Sauna, Visitor Parking
View City, Downtown, Skyline
Exposure South East
Total Parking Spaces 1
Balcony Enclosed
Building
Locker Exclusive
Others
Senior Community Yes
Pets Allowed Yes-with Restrictions
ParcelsYN No
Read Less
Want to know what your home might be worth? Contact us for a FREE valuation!

Our team is ready to help you sell your home for the highest possible price ASAP
Nearby Locations