



-
-
For more information regarding the value of a property, please contact us for a free consultation.
143 National DR Blue Mountains, ON L9Y 0B7
5 Beds
5 Baths
Key Details
Sold Price -
Property Type Single Family Home
Sub Type Detached
Listing Status Sold
Purchase Type For Sale
Approx. Sqft 2500-3000
Subdivision Blue Mountains
MLS Listing ID X12713862
Sold Date -
Style 2-Storey
Bedrooms 5
Annual Tax Amount $11,780
Tax Year 2025
Property Sub-Type Detached
Property Description
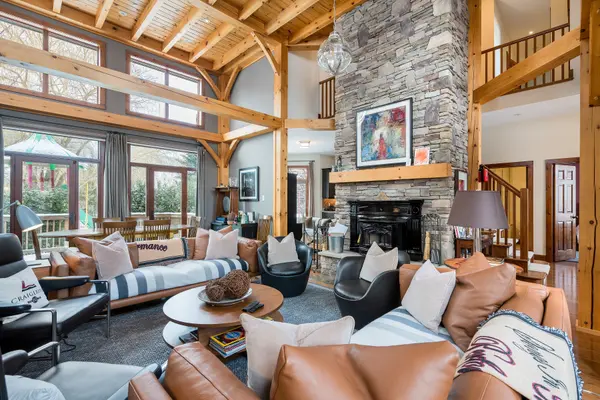
Cherished by the same family for over 15 years, this spacious 7-bedroom, 5-bath Lake Louise model in the sought-after Orchard community is ready for its next owners. Ideally located within walking distance to Craigleith Ski Club and Toronto Ski Club, and just minutes from Alpine, Blue Mountain Resort, and Northwinds Beach, this property offers exceptional four-season living. With over 4,000 sq. ft. of finished space, the home is designed for gathering and relaxation. The dramatic great room features a double-height ceiling, hardwood floors, beam accents, and a stunning double-storey stone wood-burning stove with a pine mantel. The main floor includes a guest bedroom, a 3-piece bathroom with a steam shower, a large kitchen with granite counters, gas range, island, walk-in pantry, and buffet/serving area, plus a cozy sitting area. The mudroom serves as main-floor laundry and opens to a covered BBQ porch.Upstairs you'll find four generous bedrooms and three full bathrooms, including a primary suite with a walk-in closet and ensuite featuring a soaker tub and glass shower. One guest room includes a private ensuite, another offers a balcony, and a full bath plus walk-in linen closet complete this level. Seasonal ski-hill views can be enjoyed in winter, with lush privacy in summer. The fully finished lower level adds two more bedrooms, a bathroom, sauna, two recreation areas, and excellent storage for gear.Outside, the premium lot backs onto Craigleith Ski Club and features mature landscaping, apple trees, a play set and swings, and a gate leading to a walking path directly to the club. A double-car garage with EV charger completes this exceptional offering. A rare opportunity in an unmatched location.
Location
Province ON
County Grey County
Area Grey County
Zoning R2
Rooms
Family Room Yes
Basement Finished
Kitchen 1
Separate Den/Office 2
Interior
Interior Features Sauna, Water Heater
Cooling Central Air
Fireplaces Number 1
Fireplaces Type Wood
Exterior
Exterior Feature Year Round Living, Landscaped, Patio
Parking Features Private Double
Garage Spaces 2.0
Pool None
View Mountain
Roof Type Asphalt Shingle
Lot Frontage 78.67
Lot Depth 109.22
Total Parking Spaces 4
Building
Foundation Poured Concrete
Others
Senior Community Yes
Monthly Total Fees $227
Security Features Alarm System
ParcelsYN Yes
Read Less
Want to know what your home might be worth? Contact us for a FREE valuation!

Our team is ready to help you sell your home for the highest possible price ASAP
Nearby Locations