


-
-
For more information regarding the value of a property, please contact us for a free consultation.
1033 Kestell BLVD Oakville, ON L6H 7L7
4 Beds
5 Baths
Key Details
Sold Price -
Property Type Single Family Home
Sub Type Detached
Listing Status Sold
Purchase Type For Sale
Approx. Sqft 3500-5000
Subdivision 1009 - Jc Joshua Creek
MLS Listing ID W12715176
Sold Date -
Style 2-Storey
Bedrooms 4
Annual Tax Amount $10,605
Tax Year 2025
Property Sub-Type Detached
Property Description
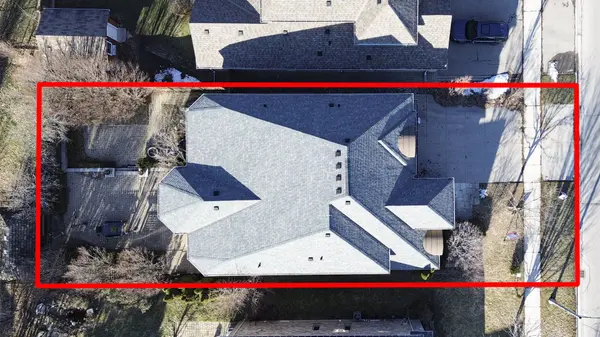
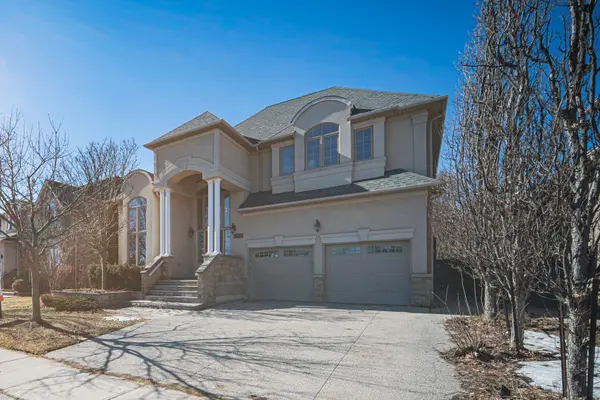
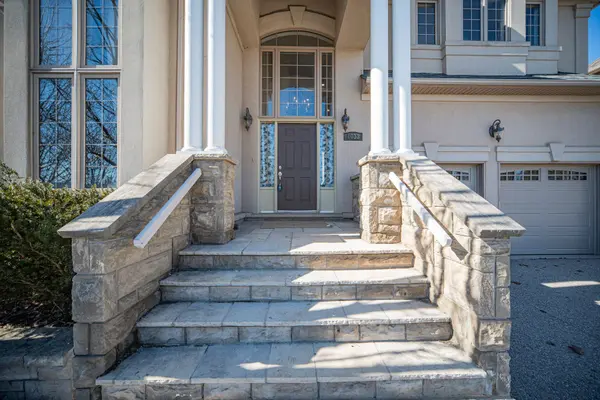
Stunning Joshua Creek Estate in Prime Oakville LocationThis exquisite family home offers approximately 5,532 sq.ft. of luxurious living space (3,720 sq.ft. above grade) in the sought-after Joshua Creek community. Featuring a professionally finished walk-out basement, soaring ceilings, and premium upgrades throughout, this property is a true masterpiece.Key Features: Grand & Bright Main Floor: Oak hardwood floors, full interior repaint, and a breathtaking open-concept layout. The family room and main-floor study both boast rare 18-foot ceilings. Gourmet Kitchen: Upgraded with granite counters, breakfast bar, and built-in SS appliances including a 6-burner Wolf gas cooktop and a new dishwasher. Opens to the spacious family room with a cast stone fireplace. Sun-Filled Solarium: A tranquil retreat bathed in natural light, perfect for relaxation. Luxurious Primary Suite: Features a spa-like 5-piece ensuite. Fully Updated Upper Floor: All three bathrooms on the second floor have been recently renovated, offering stylish and practical designs. Entertainer's Dream Basement: Includes a custom bar, 400-bottle wine cellar, steam room, stylish home gym, and surround sound. Walk-out to a professionally landscaped backyard. Exceptional Details: Custom drapes, Hunter Douglas blinds, and a curated collection of bespoke, collector-grade light fixtures throughout. Recent Upgrades: roof(2019), furnace & hot water tank(2020), new garage door(2024). Prime Schools & Location: Directly facing a park. Within walking distance to top-ranked Joshua Creek Public School and zoned for the highly acclaimed Iroquois Ridge High School.A rare opportunity to own a home that combines space, style, and an unbeatable location
Location
Province ON
County Halton
Area Halton
Rooms
Family Room Yes
Basement Separate Entrance, Finished with Walk-Out
Kitchen 1
Separate Den/Office 2
Interior
Interior Features Auto Garage Door Remote, Built-In Oven, Central Vacuum
Cooling Central Air
Fireplaces Number 3
Fireplaces Type Natural Gas
Exterior
Parking Features Private Double
Garage Spaces 2.0
Pool None
Roof Type Asphalt Shingle
Lot Frontage 50.59
Lot Depth 132.15
Total Parking Spaces 6
Building
Building Age 16-30
Foundation Concrete
Others
Senior Community Yes
ParcelsYN No
Read Less
Want to know what your home might be worth? Contact us for a FREE valuation!

Our team is ready to help you sell your home for the highest possible price ASAP
Nearby Locations