



-
-
For more information regarding the value of a property, please contact us for a free consultation.
344 Stanton AVE Vaughan, ON L4H 3W8
6 Beds
8 Baths
Key Details
Sold Price -
Property Type Single Family Home
Sub Type Detached
Listing Status Sold
Purchase Type For Sale
Approx. Sqft 3500-5000
Subdivision Vellore Village
MLS Listing ID N12865542
Sold Date -
Style 2-Storey
Bedrooms 6
Annual Tax Amount $9,200
Tax Year 2025
Property Sub-Type Detached
Property Description
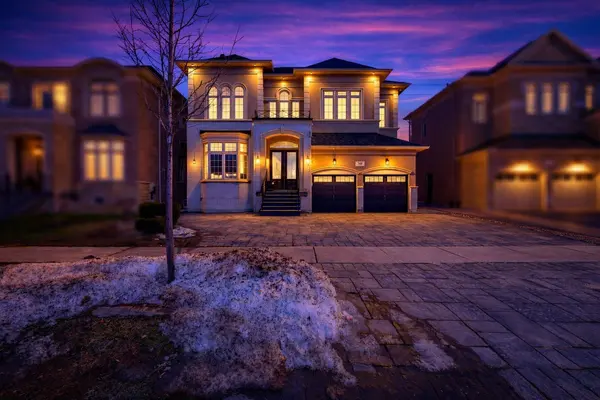
Welcome to 344 Stanton Ave - A Stunning Luxury Home in Prestigious Cold Creek Estates! This exceptional 3833 sq. ft. detached residence offers the perfect blend of elegance, space, and income potential. Featuring 6+3 spacious bedrooms and 8 washrooms, this popular Cold Creek Estates model is thoughtfully designed for large or multi-generational families. The home boasts 10 ft ceilings on the main floor, impressive 8 ft doors, and 9 ft ceilings on both the second floor and basement, creating a bright and open atmosphere throughout. The upgraded gourmet kitchen is a chef's dream, featuring built-in appliances, granite countertops, and ample cabinetry, perfect for entertaining and everyday living. A rare main-floor bedroom with a 4-piece ensuite provides an ideal setup for elderly parents or guests. The second floor offers 5 generously sized bedrooms and 4 full bathrooms, ensuring comfort and privacy for the whole family. The professionally finished basement includes two legal apartments with a separate side entrance, each with its own laundry. One unit offers 1 bedroom, and the second features 2 bedrooms, currently rented to AAA tenants, generating $3,600/month in rental income, an excellent mortgage helper or investment opportunity. Exterior highlights include an interlocked driveway with parking for up to 4 cars. Located in a prime Vaughan location, just minutes to GO Bus, Canada's Wonderland, Vaughan Mills Mall, and Vaughan Metropolitan Centre, and within walking distance to schools and large public parks.A rare opportunity to own a luxurious, income-generating home in one of Vaughan's most desirable communities.Do Not Miss Virtual Tour !! Priced To Sell ! AAA Tenants Willing To Stay or Leave!
Location
Province ON
County York
Area York
Rooms
Family Room Yes
Basement Apartment, Separate Entrance
Kitchen 3
Separate Den/Office 3
Interior
Interior Features Built-In Oven, Carpet Free, In-Law Suite, Central Vacuum
Cooling Central Air
Fireplaces Type Natural Gas
Exterior
Parking Features Private Double
Garage Spaces 2.0
Pool None
Roof Type Asphalt Shingle
Lot Frontage 50.2
Lot Depth 104.99
Total Parking Spaces 6
Building
Building Age 6-15
Foundation Concrete Block
Others
Senior Community Yes
ParcelsYN No
Read Less
Want to know what your home might be worth? Contact us for a FREE valuation!

Our team is ready to help you sell your home for the highest possible price ASAP
Nearby Locations