



-
-
For more information regarding the value of a property, please contact us for a free consultation.
2047 COUNTRY CLUB DR Burlington, ON L7M 3Z2
5 Beds
4 Baths
Key Details
Sold Price -
Property Type Single Family Home
Sub Type Detached
Listing Status Sold
Purchase Type For Sale
Approx. Sqft 3500-5000
Subdivision Rose
MLS Listing ID W12701450
Sold Date -
Style 2-Storey
Bedrooms 5
Annual Tax Amount $11,368
Tax Year 2025
Property Sub-Type Detached
Property Description
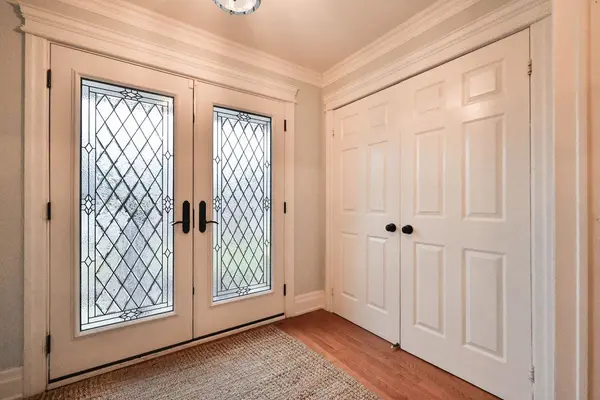
Welcome home. Incredible detached family home in the heart of Millcroft. Step inside the welcoming foyer and you'll immediately envision this as your forever family home. Rich hardwood floors and custom wall treatments throughout the main level set the tone for timeless elegance. Designed with both comfort and entertaining in mind, the home features a fantastic layout including a formal sunken living room with a cozy fireplace and a formal dining room accented by elegant French doors. The white wraparound kitchen offers stone countertops, a sun-filled breakfast area, a working island with seating, a coffee bar, and a convenient server...perfect for hosting family and friends. The adjacent family room is ideal for movie nights, while a dedicated main-floor office is thoughtfully tucked away for quiet moments. A laundry room with direct garage access keeps the main floor organized and functional. The upper level boasts an oversized primary retreat complete with a spacious sitting area, walk-in closet, and a luxurious 5-piece ensuite featuring dual vanities, a glass shower, claw-foot tub, and private water closet. Four additional generously sized bedrooms and a 5-piece family bath complete this level. The finished lower level offers exceptional versatility with a bright rec room featuring egress windows, a games room, guest bedroom, and a 3-piece bath with sauna-an ideal space for guests, teens, or extended family. Outside, summer can't come soon enough. Enjoy the inground pool with waterfall feature, entertain on the upper deck, or relax on the lower deck with multiple seating areas designed for effortless outdoor living.
Location
Province ON
County Halton
Area Halton
Rooms
Family Room Yes
Basement Full, Finished
Kitchen 1
Separate Den/Office 1
Interior
Interior Features None
Cooling Central Air
Exterior
Parking Features Private Double
Garage Spaces 2.0
Pool Inground
Roof Type Asphalt Shingle
Lot Frontage 68.9
Lot Depth 123.06
Total Parking Spaces 4
Building
Building Age 31-50
Foundation Poured Concrete
Others
Senior Community Yes
ParcelsYN No
Read Less
Want to know what your home might be worth? Contact us for a FREE valuation!

Our team is ready to help you sell your home for the highest possible price ASAP
Nearby Locations