
-
-
For more information regarding the value of a property, please contact us for a free consultation.
1050 Mohawk RD Burlington, ON L7T 3M6
3 Beds
3 Baths
Key Details
Sold Price -
Property Type Single Family Home
Sub Type Detached
Listing Status Sold
Purchase Type For Sale
Approx. Sqft 2500-3000
Subdivision Lasalle
MLS Listing ID W12860706
Sold Date -
Style 2-Storey
Bedrooms 3
Annual Tax Amount $10,852
Tax Year 2025
Property Sub-Type Detached
Property Description
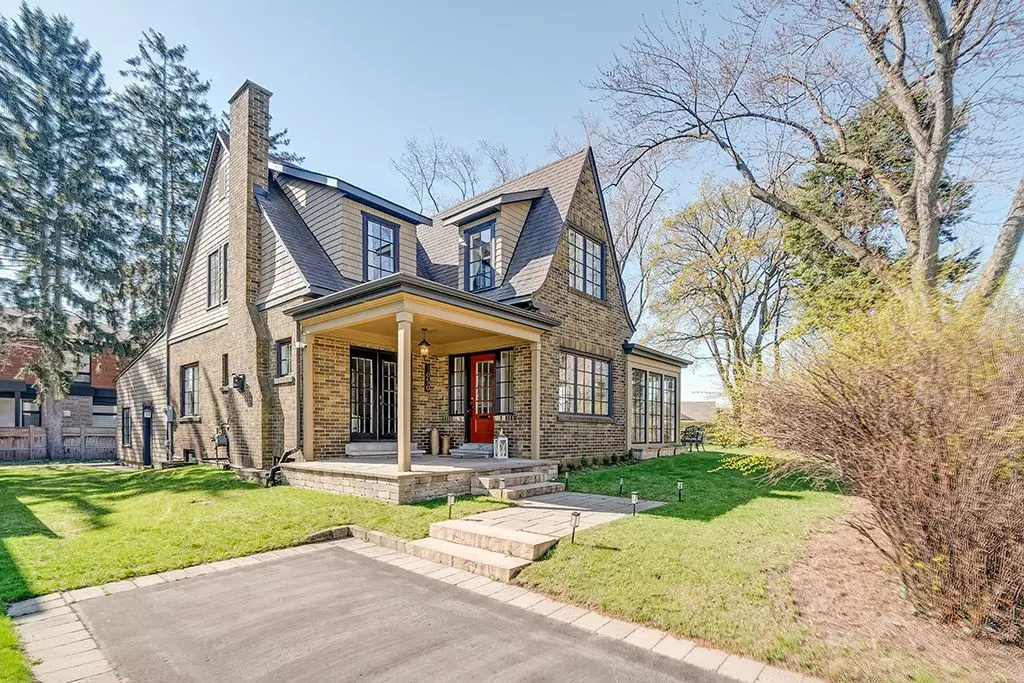
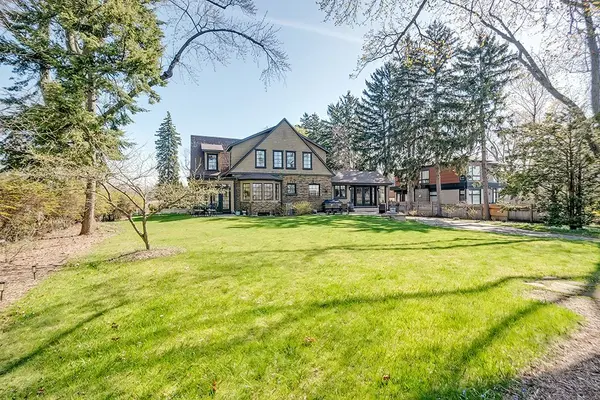
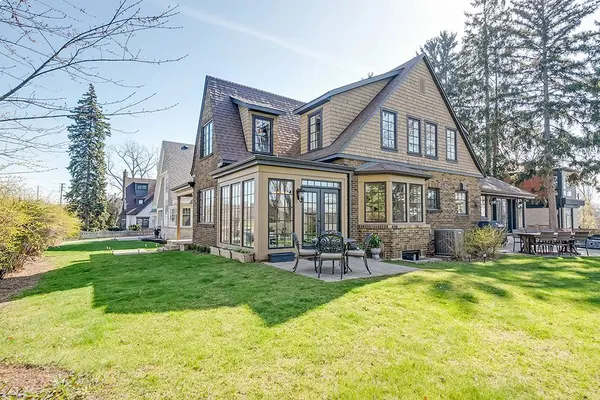
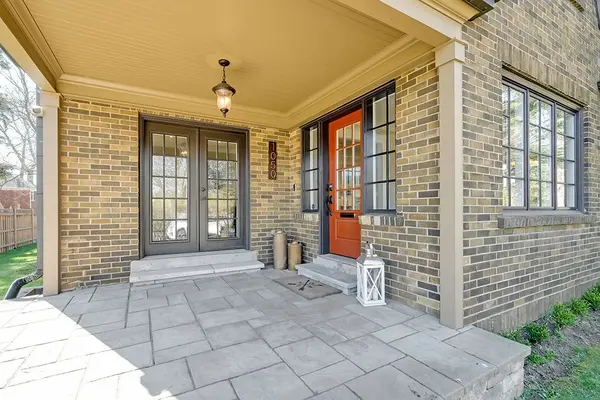
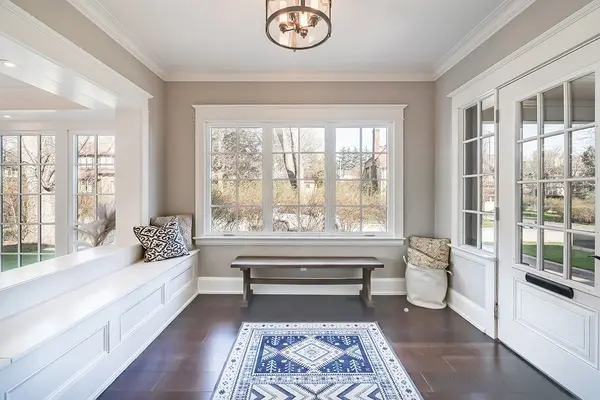
Beautifully upgraded character home in Aldershot's exclusive "Indian Point"! Just steps to downtown, the bay/lake, restaurants, shops,parks, highway access and the Burlington Golf & Country Club! Stunning custom kitchen with granite, coffered ceiling, stainless steelappliances, gas cooktop and a subway tile backsplash. Spacious family room with vaulted ceiling and a walkout to a large patiooverlooking a tranquil outdoor setting. Living room with gas fireplace and large separate dining room with bay window and wainscotingopens to a charming sunroom with tray ceiling and walkout. The upper level features three bedrooms including two with stunning viewsof Burlington Bay and a primary bedroom with spa-inspired 5-piece ensuite and a separate dressing room! Hardwood floors, crownmoulding, pot lighting and loads of natural light throughout! Main level laundry/mudroom with inside entry from a double garage with EVcharger and two driveways with combined parking for at least 8 cars. 3+1 bedrooms and 2.5 bathrooms.
Location
Province ON
County Halton
Area Halton
Zoning R2.1
Rooms
Family Room Yes
Basement Full, Partially Finished
Kitchen 1
Separate Den/Office 1
Interior
Interior Features Auto Garage Door Remote, Bar Fridge, ERV/HRV, Sump Pump, Water Heater Owned
Cooling Central Air
Fireplaces Number 1
Fireplaces Type Natural Gas, Living Room
Exterior
Exterior Feature Patio, Porch
Parking Features Private Double, Inside Entry
Garage Spaces 2.0
Pool None
Roof Type Asphalt Shingle
Lot Frontage 124.26
Lot Depth 101.9
Total Parking Spaces 10
Building
Building Age 100+
Foundation Concrete Block
Others
Senior Community Yes
Security Features Alarm System
ParcelsYN No
Read Less
Want to know what your home might be worth? Contact us for a FREE valuation!

Our team is ready to help you sell your home for the highest possible price ASAP
Nearby Locations