


-
-
For more information regarding the value of a property, please contact us for a free consultation.
290 Waverley RD Toronto E02, ON M4L 3T6
4 Beds
5 Baths
Key Details
Sold Price -
Property Type Single Family Home
Sub Type Detached
Listing Status Sold
Purchase Type For Sale
Approx. Sqft 2000-2500
Municipality Toronto E02
Subdivision The Beaches
MLS Listing ID E12857456
Sold Date -
Style 3-Storey
Bedrooms 4
Annual Tax Amount $6,884
Tax Year 2025
Property Sub-Type Detached
Property Description
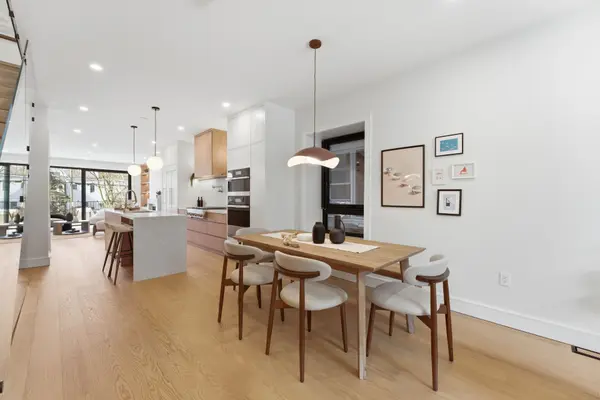
A Newly Renovated 3-Storey Detached Home On Waverley Rd, Designed For Sun-Filled Living And Effortless Entertaining In One Of Toronto's Most Loved Beachside Neighbourhoods. Step Inside And Experience A Bright Open-Concept Layout Where Each Space Flows Seamlessly Into The Next. The Main Floor Unfolds Into Four Beautifully Connected Living Zones, All Filled With Abundant West-Facing Sunlight Through Oversized Windows. A Stunning Floor-To-Ceiling Window Living Room Welcomes You In, Leading Into An Inviting Dining Area Perfect For Family Gatherings And Entertaining.The Custom High-End Kitchen Features JennAir Appliances, A Large Centre Island, And Thoughtfully Designed Cabinetry. The Spacious Family Room Is Anchored By Custom Built-Ins And A Brand New Gas Fireplace, With Oversized Floor-To-Ceiling Sliding Doors Opening To The Deck For Easy Indoor-Outdoor Living. The Home Offers 4 Bedrooms Above Grade, Including 2 Bedrooms With Private 5-Piece Ensuites. The Third-Floor Primary Retreat Is A True Sanctuary Featuring A Spa-Inspired Ensuite And A Private Deck With City And CN Tower Views. Imagine Starting Your Morning With Coffee And Fresh Air, Practicing Yoga In The Summer Sun, Watching The Colours Of Fall Change Across The Neighbourhood, Or Enjoying A Quiet Winter Evening While Snow Gently Falls Outside. The Fully Finished Walk-Out Basement Redefines What A Lower Level Can Be. Bright And Welcoming With Floor-To-Ceiling West-Facing Sliding Doors, It Features A Wet Bar, Second Laundry, And A Spacious Guest Bedroom Perfect For In-Laws Or Friends Who May Never Want To Leave After Experiencing Life By The Lake. Every Inch Of This Home Has Been Carefully Designed And Crafted With Exceptional Attention To Detail. The Property Also Offers 2-Car Lane Parking With An Electric Vehicle Charger Installed, A Rare And Valuable Feature In This Neighbourhood. Just Steps To The Beach, Parks, Shops, And Restaurants, This Is A Rare Opportunity To Experience The Best Of Beachside Living.
Location
Province ON
County Toronto
Community Toronto E02
Area Toronto
Rooms
Family Room Yes
Basement Finished with Walk-Out, Apartment
Kitchen 2
Separate Den/Office 1
Interior
Interior Features Carpet Free, Built-In Oven, In-Law Suite, On Demand Water Heater
Cooling Central Air
Fireplaces Type Natural Gas
Exterior
Parking Features Lane
Pool None
Roof Type Rolled
Lot Frontage 20.37
Lot Depth 124.25
Total Parking Spaces 2
Building
Foundation Concrete, Block
Others
Senior Community No
ParcelsYN No
Read Less
Want to know what your home might be worth? Contact us for a FREE valuation!

Our team is ready to help you sell your home for the highest possible price ASAP
Nearby Locations