



-
-
For more information regarding the value of a property, please contact us for a free consultation.
337 Greenfield AVE Toronto C14, ON M2N 3E7
5 Beds
5 Baths
Key Details
Sold Price -
Property Type Single Family Home
Sub Type Detached
Listing Status Sold
Purchase Type For Sale
Approx. Sqft 3500-5000
Municipality Toronto C14
Subdivision Willowdale East
MLS Listing ID C12807710
Sold Date -
Style 2-Storey
Bedrooms 5
Annual Tax Amount $15,278
Tax Year 2025
Property Sub-Type Detached
Property Description
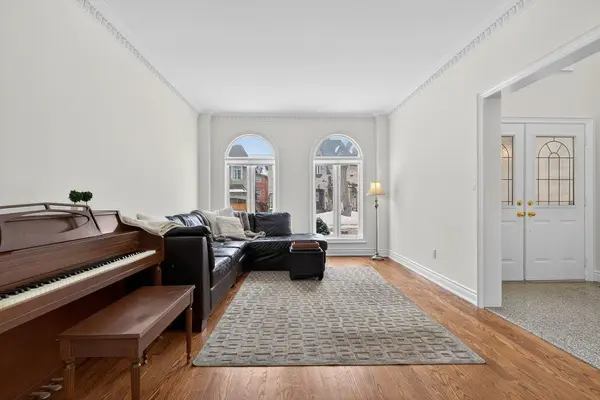
**Top-Ranked Schools ---- Hollywood PS & Earl Haig SS**Welcome to this gracious family home ----- 337 Greenfield Avenue -- One of the MOST Convenient and Desirable Location in High Demand Willowdale East ----- This Home Offers a Timeless Floor Plan With Sophistication and Functionality***This Five+Two Bedroom Residence Masters the Art of Space and Light With a South Exposure--Abundant Natural Sunlits (South Exposure and Tons of Windows Thru-out) This Elegant, Soaring Grand 2-Storey Foyer Welcomes You and Draws Your Eyes Upward, Well-Kept & High Ceiling Living and Dining Room on the Main Floor. A Sophisticated, Custom Built Solid-Wood Office and The Gourmet Kitchen Balances Form and Function, with Ample Space for the Family, and Seamlessly Flowing into the Breakfast Area Surrounded by Windows for an Unobstructed View of the Backyard, Effortlessly Connect the Indoor and Outdoor spaces. The Huge Outdoor Deck is Perfect W/ Privacy for Evening Gatherings or Quiet Moments Alone. The Family Room Forms the Soul of This Home, Perfect Space For Family's Relaxation and Comfort. Upstairs 5-Perfectly Well-Sized Bedrooms W/ Beautiful Flow Thru-out***The primary suite provides ample spaces, a 6-pcs custom-ensuite, complete with a sitting area. Four thoughtfully designed additional bedrooms offer private spaces for rest and reflection, and semi-ensuites for privacy. The lower level, professionally finished area provide an ample living space for recreation room with a wet bar, complete with 2 additional bedrooms and a full walk-out***Great Sized Sauna in the lower level!! This home is zoned for some of the city's most sought-after schools, including Hollywood Public School and Earl Haig secondary School, and is also within walking distance to the prestigious Claude Watson School for Arts. =Centrally located just minutes from the subway, TTC, parks, shops, restaurants, and community centres.
Location
Province ON
County Toronto
Community Toronto C14
Area Toronto
Zoning Residential
Rooms
Family Room Yes
Basement Finished with Walk-Out
Kitchen 1
Separate Den/Office 2
Interior
Interior Features Auto Garage Door Remote, Central Vacuum
Cooling Central Air
Exterior
Exterior Feature Porch Enclosed, Privacy, Deck
Parking Features Private
Garage Spaces 2.0
Pool None
View Garden
Roof Type Shingles
Lot Frontage 50.0
Lot Depth 120.0
Total Parking Spaces 6
Building
Foundation Other
Others
Senior Community Yes
ParcelsYN No
Read Less
Want to know what your home might be worth? Contact us for a FREE valuation!

Our team is ready to help you sell your home for the highest possible price ASAP
Nearby Locations