



-
-
For more information regarding the value of a property, please contact us for a free consultation.
2530 Jarvis ST Mississauga, ON L5C 2P6
4 Beds
4 Baths
Key Details
Sold Price -
Property Type Single Family Home
Sub Type Detached
Listing Status Sold
Purchase Type For Sale
Approx. Sqft 3000-3500
Subdivision Erindale
MLS Listing ID W12778592
Sold Date -
Style 2-Storey
Bedrooms 4
Annual Tax Amount $14,712
Tax Year 2025
Property Sub-Type Detached
Property Description
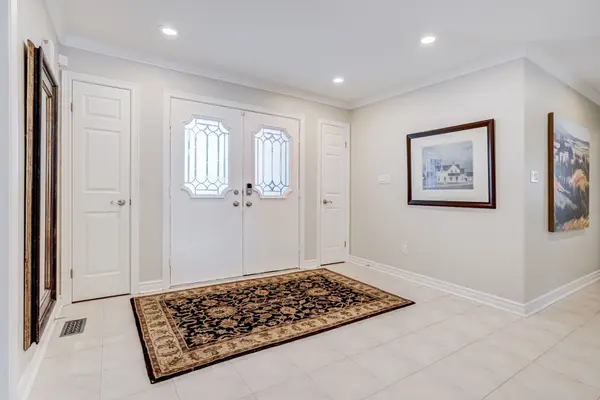
Elegant family home tucked away in quiet enclave adjacent to the Credit River and steps from Erindale Park. Backing onto large estate property, this home offers a cottage-like setting with privacy year round. Nestled away from main roads so that chirping birds form the soundtrack to outdoor relaxation. Approximately 4570 sq ft of finished living space including a fully finished basement. Flowing layout great for large-scale entertaining and mindful of modern family life with space for work from home, study and family fun. Large renovated kitchen boasts greenhouse breakfast area with skylights & walk out to interlock patio with gas bbq hook up and gas fire-pit to extend the outdoor season. Main floor family room has stone gas fireplace, walk out & picture perfect views of the yard and trees. Spectacular Primary bedroom retreat combined with sitting area/nursery offers peaceful views of the natural setting. Upgraded ensuite with skylight, double sinks, separate glass shower and soaker tub. Spacious walk-in closet plus large double closet. Three additional oversized bedrooms with plenty of closet space. Finished basement is bright with lots of above ground windows. 5th bedroom with sitting area and ensuite privileges ideal for nanny, grandparents or teen. Rec room with fireplace, wet bar with cantina and sunny games room round out the space. Meticulously maintained and upgraded with long list of recent improvements including mechanicals, roof, windows, ensuite, kitchen, fresh neutral paint throughout. This quiet pocket of homes is centrally located with 16 minute walk of UTM. Many good schools in the area; public and private, including Erindale Academy (ESL and University prep). Shopping opportunities and amenities of all types nearby. Easy access to Miss Transit, GO Train, 403 & QEW. Path under Dundas for safe and easy access to Erindale Park.
Location
Province ON
County Peel
Area Peel
Rooms
Family Room Yes
Basement Full, Finished
Kitchen 1
Separate Den/Office 1
Interior
Interior Features Auto Garage Door Remote, Built-In Oven, Central Vacuum, Countertop Range
Cooling Central Air
Fireplaces Number 2
Fireplaces Type Natural Gas, Wood
Exterior
Exterior Feature Landscaped, Lawn Sprinkler System, Patio, Privacy
Parking Features Private Double
Garage Spaces 2.0
Pool None
View Clear, Trees/Woods
Roof Type Asphalt Shingle
Lot Frontage 61.35
Lot Depth 186.11
Total Parking Spaces 10
Building
Foundation Concrete
Others
Senior Community Yes
ParcelsYN No
Read Less
Want to know what your home might be worth? Contact us for a FREE valuation!

Our team is ready to help you sell your home for the highest possible price ASAP
Nearby Locations