


-
-
For more information regarding the value of a property, please contact us for a free consultation.
68 Montressor DR Toronto C12, ON M2P 1Z4
4 Beds
3 Baths
Key Details
Sold Price -
Property Type Single Family Home
Sub Type Detached
Listing Status Sold
Purchase Type For Sale
Approx. Sqft 2000-2500
Municipality Toronto C12
Subdivision St. Andrew-Windfields
MLS Listing ID C12755122
Sold Date -
Style 2-Storey
Bedrooms 4
Annual Tax Amount $10,112
Tax Year 2025
Property Sub-Type Detached
Property Description
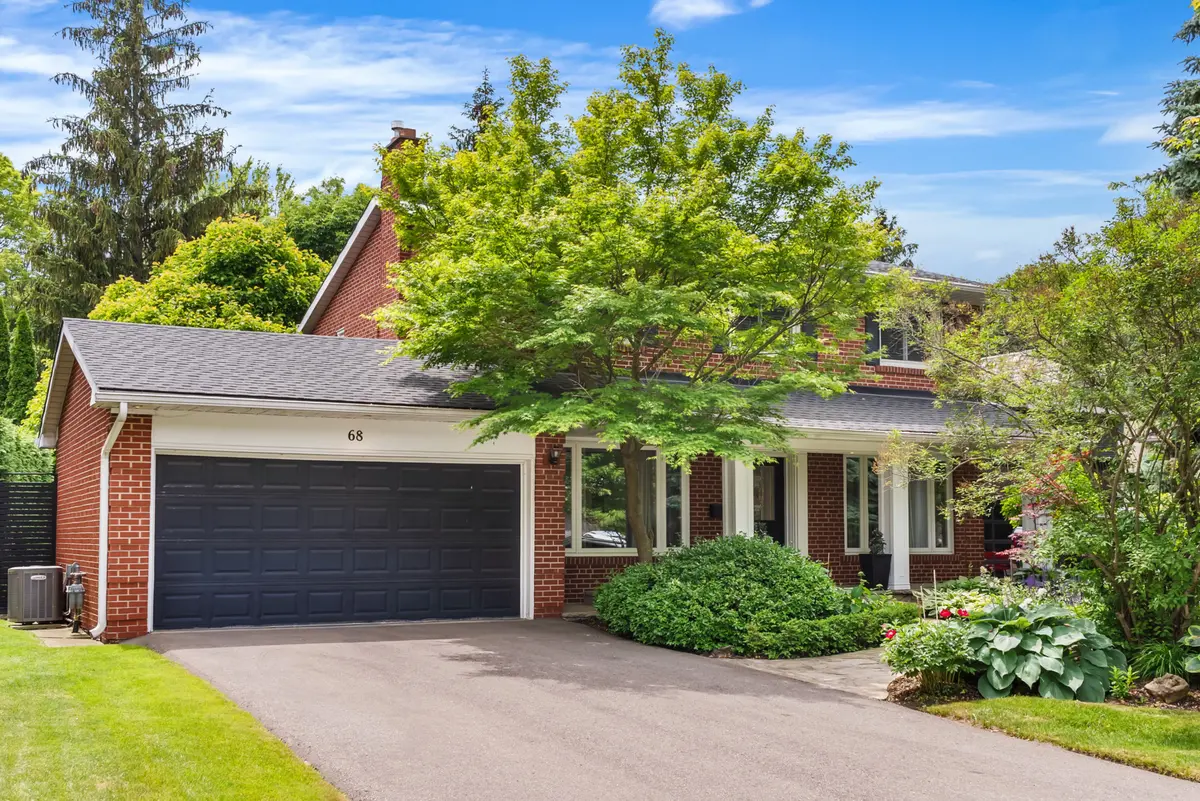
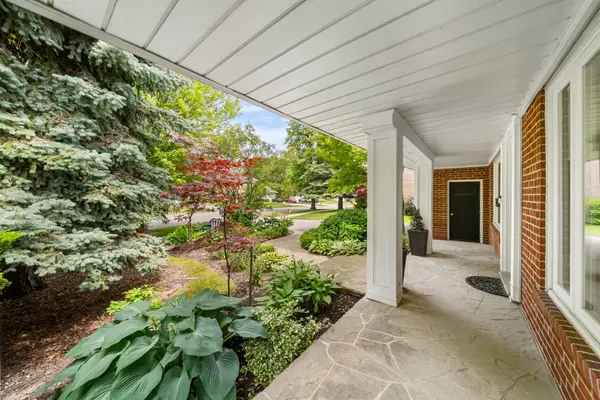
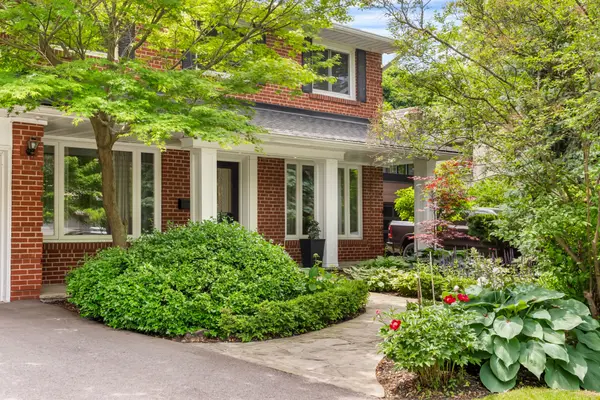
Set on a rare 70-foot frontage in coveted St. Andrews, 68 Montressor Drive presents a remarkable opportunity to secure a premium lot with immediate livability and long-term upside. This cherished family home has been beautifully maintained and extensively updated including new kitchen & baths in 2023, Bosch appliances, new furnace, new windows & patio doors, renovated laundry with built-in storage and excellent ceiling height in the lower level (no need to dig down!). The double width private drive has also been resurfaced offering 6-car parking (including 2 spots in the garage). This offers a unique flexibility rarely found - the home is ideal to move in comfortably, renovate, or plan a future custom build.Whatever you choose, the options are there, with the wide frontage and depth of the lot supporting expansion or redevelopment, while preserving privacy and curb appeal minutes to Owen Public School, York Mills Collegiate, York Mills Village, Bayview Golf & Country Club, Highway 401, and the Yonge subway corridor.
Location
Province ON
County Toronto
Community Toronto C12
Area Toronto
Rooms
Family Room Yes
Basement Finished
Kitchen 1
Interior
Interior Features Other
Cooling Central Air
Fireplaces Type Family Room, Natural Gas
Exterior
Parking Features Private Double
Garage Spaces 2.0
Pool None
Roof Type Shingles
Lot Frontage 72.84
Lot Depth 135.5
Total Parking Spaces 6
Building
Foundation Unknown
Others
Senior Community Yes
ParcelsYN No
Read Less
Want to know what your home might be worth? Contact us for a FREE valuation!

Our team is ready to help you sell your home for the highest possible price ASAP
Nearby Locations