




-
-
For more information regarding the value of a property, please contact us for a free consultation.
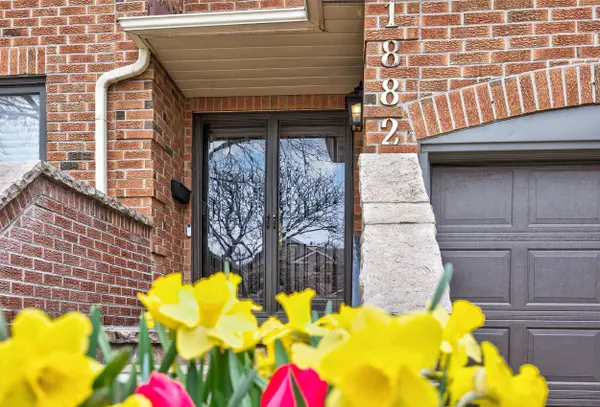
1882 Flintlock CT Mississauga, ON L5L 3E1
4 Beds
5 Baths
Key Details
Sold Price -
Property Type Single Family Home
Sub Type Detached
Listing Status Sold
Purchase Type For Sale
Approx. Sqft 2500-3000
Subdivision Erin Mills
MLS Listing ID W12938956
Sold Date -
Style 2-Storey
Bedrooms 4
Annual Tax Amount $9,138
Tax Year 2025
Property Sub-Type Detached
Property Description
Welcome to this exceptional bright 4-bdrm, 4+1 bath home, ideally located on a quiet, child-friendly crt surrounded by mature trees-perfect for families & busy professionals alike. A highly functional layout throughout! The main flr features high ceilings, hdwd flrs, gas fireplace, a welcoming foyer, liv rm, din rm/office and powder rm. Plus a beautifully designed and appointed open-concept kitchen w/ brkfst area, flowing seamlessly into the fam rm-creating a warm & inviting hub for everyday living & entertaining. Enjoy effortless indoor-outdoor living as this space overlooks your private, fully fenced backyard oasis complete w/ terrace, pergola & sparkling in-ground pool-perfect for summer gatherings or relaxing evenings. Upstairs offers something for everyone including a king-sized primary retreat for ultimate comfort & privacy plus 3 additional generously sized bdrms, ensuite baths & ample storage. The lvl features an incredible rec/entertainment space-ideal for family fun or hosting guests. Located mins to top-rated schls, parks, shopping, dining & major commuter routes. A perfect blend of lifestyle, convenience & timeless appeal!
Location
Province ON
County Peel
Area Peel
Rooms
Family Room Yes
Basement Full, Finished
Kitchen 1
Interior
Interior Features Central Vacuum, Storage
Cooling Central Air
Fireplaces Number 2
Exterior
Exterior Feature Landscaped
Garage Spaces 2.0
Pool Inground
View Pool, Garden, Golf Course, Park/Greenbelt
Roof Type Asphalt Shingle
Lot Frontage 50.0
Lot Depth 120.0
Total Parking Spaces 6
Building
Building Age 31-50
Foundation Block
Others
Senior Community Yes
ParcelsYN No
Read Less
Want to know what your home might be worth? Contact us for a FREE valuation!

Our team is ready to help you sell your home for the highest possible price ASAP
Nearby Locations