




-
-
For more information regarding the value of a property, please contact us for a free consultation.
840 Richmond ST W Toronto C01, ON M6J 1C9
3 Beds
4 Baths
Key Details
Sold Price -
Property Type Single Family Home
Sub Type Detached
Listing Status Sold
Purchase Type For Sale
Approx. Sqft 2500-3000
Municipality Toronto C01
Subdivision Trinity-Bellwoods
MLS Listing ID C12922134
Sold Date -
Style 3-Storey
Bedrooms 3
Annual Tax Amount $10,594
Tax Year 2025
Property Sub-Type Detached
Property Description
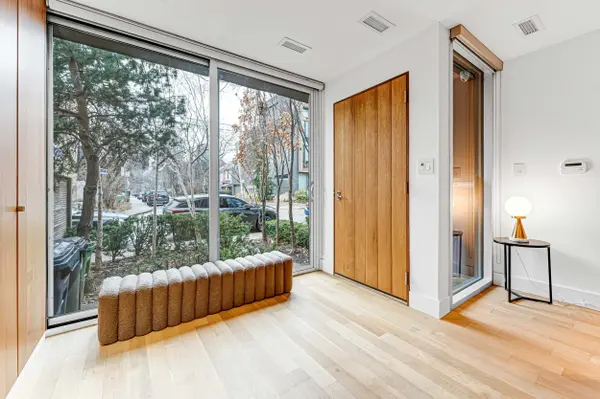
Ultra-Modern Detached Home in the Heart of Queen St West. A rare custom-built (2016) 2,766 sqft luxury home in the heart of Queen St West, offering a unique opportunity to own a fully detached, design-forward residence just steps from Queen St W and Trinity Bellwoods Park. Located in one of Toronto's most vibrant and sought-after neighbourhoods, Queen West has been recognized by Vogue Magazine as one of the world's coolest neighbourhoods.This architecturally significant home blends contemporary design with natural materials, featuring weathering steel, Canadian masonry, natural stone, and warm wood finishes. Thoughtfully designed for modern living, it offers bright, open-concept living spaces balanced with private, well-proportioned sleeping areas across four unique levels.Expansive windows, skylights, and a striking two-storey glass curtain wall flood the home with natural light, seamlessly connecting indoor and outdoor spaces. The main level showcases an open living, dining, and kitchen area ideal for both everyday living and entertaining.Outdoor features include multiple terraces, a landscaped rooftop, and a private primary retreat with its own terrace and garden elements. The home also offers ample storage and functional living throughout.Built with energy efficiency in mind, the property includes high-performance windows, excellent insulation, radiant heated concrete floors, and an on-demand water heating system for year-round comfort. A rare offering combining architectural design, functionality, and an unbeatable location in the heart of Queen St West.
Location
Province ON
County Toronto
Community Toronto C01
Area Toronto
Rooms
Family Room Yes
Basement Walk-Out
Kitchen 1
Interior
Interior Features Countertop Range
Cooling Central Air
Fireplaces Number 1
Fireplaces Type Natural Gas
Exterior
Garage Spaces 1.5
Pool None
Roof Type Unknown
Lot Frontage 15.46
Lot Depth 100.7
Total Parking Spaces 1
Building
Building Age 6-15
Foundation Concrete
Others
Senior Community Yes
ParcelsYN No
Read Less
Want to know what your home might be worth? Contact us for a FREE valuation!

Our team is ready to help you sell your home for the highest possible price ASAP
Nearby Locations